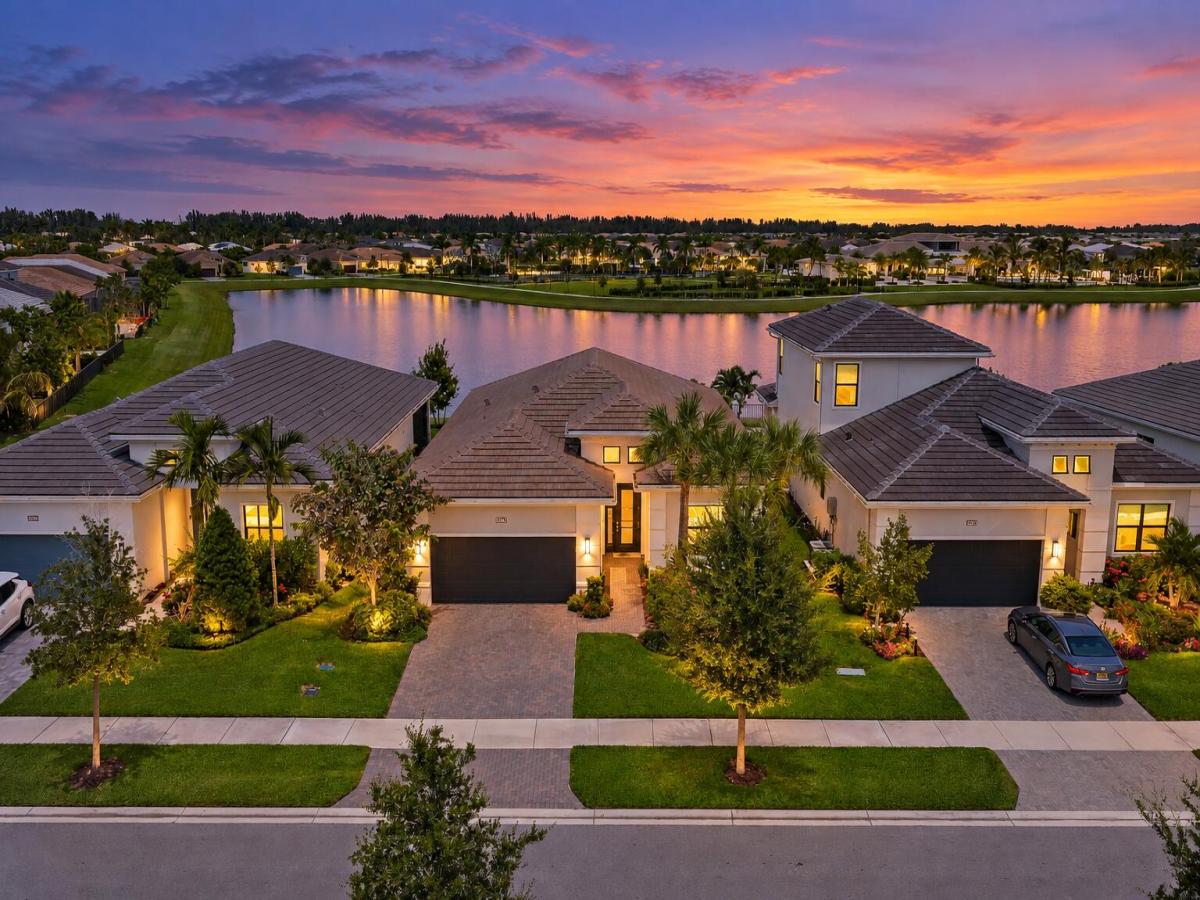
This stunning Ana Maria model is beautifully positioned on an exceptional lakefront homesite within Cresswind Palm Beach, Westlake’s highly desirable active adult community. Located on the widest part of the lake, the home enjoys spectacular, expansive water views that create a breathtaking backdrop from both the interior and outdoor living areas. The wide-water setting is truly one of the standout features of this property. The thoughtfully designed residence offers 2 bedrooms, a spacious den that can easily serve as a 3rd bedroom, 2 full baths, and a generous 2-car garage. The home has been extensively upgraded throughout, combining sophisticated finishes with comfortable Florida living. The beautifully appointed kitchen features a 5-burner gas cooktop, stainless steel hood, wall oven and microwave, upgraded soft-close white cabinetry, designer backsplash, quartz countertops, and an impressive oversized center island offering plenty of space for entertaining and everyday living. Tile flooring extends throughout the main living areas and den. Both bathrooms feature upgraded tile, cabinetry, and quartz countertops, while the spacious laundry room has been enhanced with abundant cabinetry and a utility sink for additional storage and convenience. Outside, the covered patio features a Phantom screen enclosure and provides the perfect setting to relax and enjoy the gorgeous panoramic lake views and peaceful wide-water setting. The spacious backyard also offers plenty of room to add a custom pool, creating the opportunity for an incredible private outdoor retreat. With its premier position on the widest part of the lake, breathtaking water views, extensive upgrades, and beautifully designed living spaces, this exceptional home captures the very best of the Cresswind Palm Beach lifestyle.
Property Details
Price:
$750,000
MLS #:
B26064871
Status:
Active
Beds:
2
Baths:
2
Type:
Single Family
Subtype:
Single Family Residence
Subdivision:
CRESSWIND PALM BEACH PHASE 3
Neighborhood:
5540
Listed Date:
Aug 16, 2026
Finished Sq Ft:
1,824
Total Sq Ft:
2,430
Lot Size:
284,621,040 sqft / 0.15 acres (approx)
Year Built:
2023
Schools
Elementary School:
Golden Grove
Middle School:
Osceola Creek
High School:
Seminole Ridge
Interior
Appliances
Gas Cooktop, Freezer, Cooktop, Dryer, Microwave, Oven, Refrigerator, Washer
Bathrooms
2 Full Bathrooms
Cooling
Central Air
Flooring
Tile, Vinyl
Heating
Central
Interior Features
High Ceilings, Kitchen Island, Pantry, Storage, Walk-In Closet(s)
Laundry Features
Laundry Room
Levels
One
Main Level Bathrooms
2
Main Level Bedrooms
2
Exterior
Accessibility Features
Accessible Central Living Area
Architectural Style
Contemporary
Association Amenities
Pool, Billiard Room, Bocce Ball, Clubhouse, Community Room, Dog Park, Fitness Center, Game Room, Indoor Pool, Internet Included, Jogging Path, Management, Manager On Site, Pickleball Court(s), Sidewalks, Spa/Hot Tub, Street Lights, Tennis Court(s)
Attached Garage YN
1
Community
55+
Construction Materials
CBS
Covered Spaces
2
Direction Faces
Southwest
Exterior Features
Other
Fencing
Back Yard
Garage Spaces
2
Lot Features
Landscaped
Parking Features
Attached Garage, Driveway, Garage
Parking Spots
4
Parking Total
4
Patio And Porch Features
Patio – Screened, Patio – Open, Patio
Roof
Tile
Security Features
Gated – No Guard
Senior Community YN
1
Stories
1
View
Lake, Water
Waterfront Features
Lake
Window Features
Sliding, Storm Window(s)
Financial
HOA Fee
$425
HOA Fee 2
$426
HOA Fee Frequency
Monthly
HOA Includes
Recreation Facility, Common Areas, Maintenance Grounds, Security
Tax Year
2025
Taxes
$11,799
See this Listing

Mortgage Calculator
Map
Similar Listings Nearby

15883 Key Biscayne Lane
Westlake, FL