
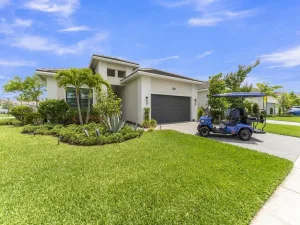
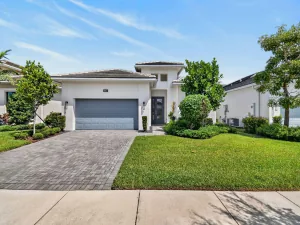
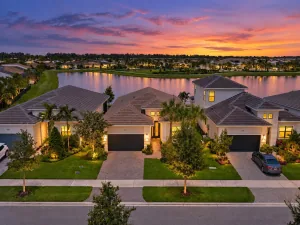
This Madison floorplan is situated on a waterfront homesite in a gated 55+ community. The home features 3 bedrooms, 3 bathrooms, flex space (adding a door and closet could make this a 4 bedroom home), and a 2 car garage. The kitchen is equipped with upgraded cafe appliances with gas cooking and a 3″ think quartz kitchen island, along with under cabinet LED lighting. There is convenient laundry room (with sink and built-ins) access through the owner’s walk-in closet. For added energy efficiency, the home includes spray foam insulation and a gas connector. Enjoy the south-exposure Lanai with the beautiful lake view, complete with a 5-foot privacy wall. Backyard is fenced in, with frog fence. Electric window treatments throughout. Home shows and looks brand new.
Property Details
Price:
$812,000
MLS #:
B26051441
Status:
Active
Beds:
3
Baths:
3
Type:
Single Family
Subtype:
Single Family Residence
Subdivision:
CRESSWIND PALM BEACH PHASE 3
Neighborhood:
5540
Listed Date:
Jul 12, 2026
Finished Sq Ft:
2,291
Total Sq Ft:
3,133
Lot Size:
283,096,440 sqft / 0.15 acres (approx)
Year Built:
2024
Schools
Elementary School:
Golden Grove
Middle School:
Osceola Creek
High School:
Seminole Ridge
Interior
Appliances
Cooktop, Dishwasher, Disposal, Dryer, Microwave, Oven, Refrigerator, Washer
Bathrooms
3 Full Bathrooms
Cooling
Central Air
Flooring
Laminate
Heating
Central
Interior Features
Entrance Foyer, Kitchen Island, Pantry, Walk-In Closet(s)
Laundry Features
Inside
Levels
One
Main Level Bathrooms
3
Main Level Bedrooms
3
Exterior
Association Amenities
Pool, Billiard Room, Bocce Ball, Clubhouse, Dog Park, Fitness Center, Jogging Path, Pickleball Court(s), Sidewalks, Spa/Hot Tub, Street Lights, Tennis Court(s)
Attached Garage YN
1
Community
55+
Construction Materials
CBS, Concrete, Concrete Block – With Stucco, Foam Insulation
Covered Spaces
2
Direction Faces
North
Fencing
Back Yard, Fenced, Gate
Garage Spaces
2
New Construction YN
1
Open Parking Spaces
2
Parking Features
Attached Garage, Garage
Parking Spots
4
Parking Total
4
Patio And Porch Features
Patio – Covered, Patio
Roof
Concrete, Tile
Security Features
Carbon Monoxide Detector(s), Security Gate, Security System Owned
Senior Community YN
1
Stories
1
View
Lake, Water
Waterfront Features
None
Financial
HOA Fee
$367
HOA Fee 2
$58
HOA Fee 2 Frequency
Monthly
HOA Fee Frequency
Monthly
HOA Includes
Common Areas, Internet, Maintenance Grounds, Security
Tax Year
2025
Taxes
$13,312
See this Listing

Mortgage Calculator
Map
Similar Listings Nearby






15670 Merritt Drive
Westlake, FL