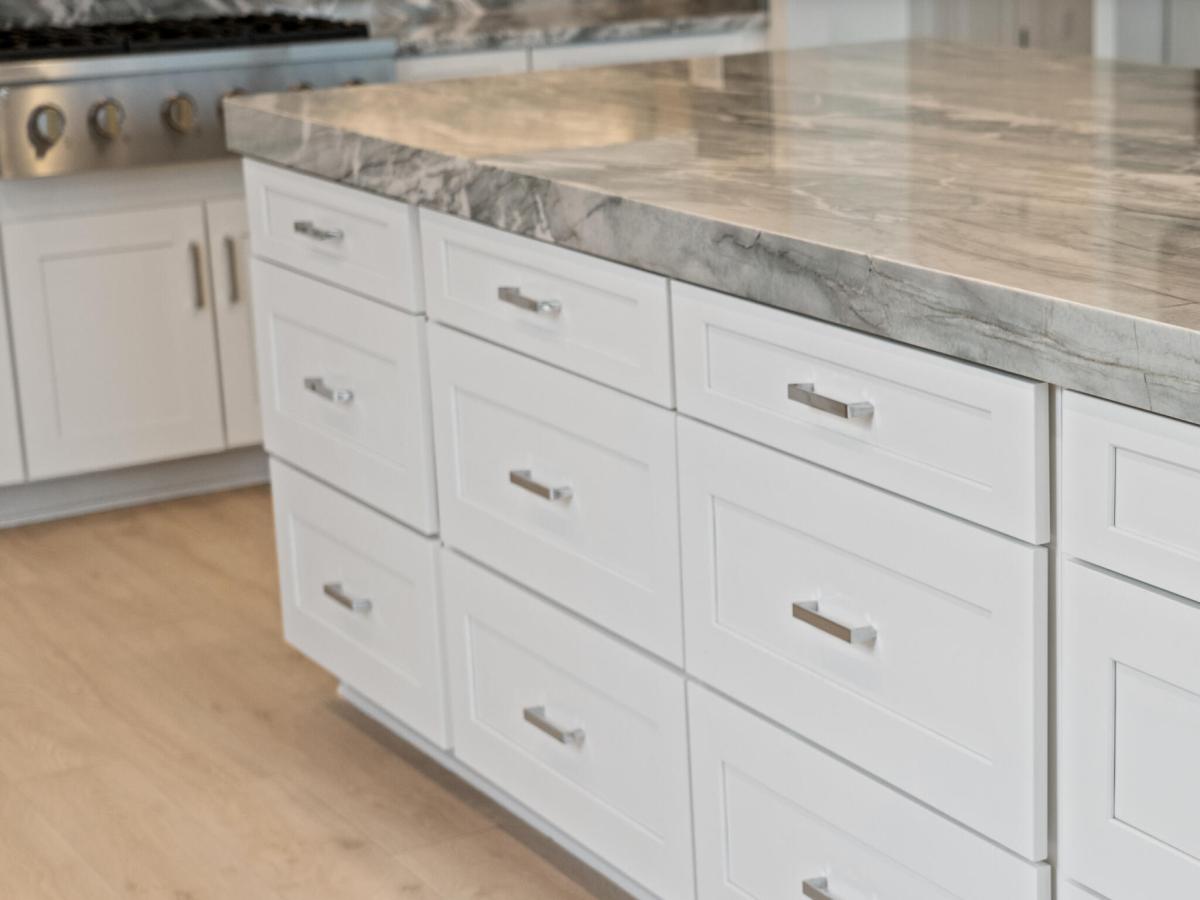
This Pallazio floor plan features extensive post-construction upgrades that go far beyond builder offerings. Offering 3 bedrooms, 3 bathrooms, plus a study/flex space, this exceptional home is situated on a fully fenced in lot that overlooks a serene lake. Structural enhancements include an extended covered lanai, extended gourmet kitchen, outdoor kitchen gas and plumbing rough-ins. All impact windows and doors, paired with a brand-new barrel tile roof (2024), provide peace of mind and contribute to lower homeowners’ insurance rates. Inside, oversized blonde Luxury Plank flooring throughout (no carpet) creates a light, airy, and cohesive aesthetic with lighting from Cattelan Italia. The upgraded extended gourmet kitchen is an entertainer’s dream, featuring all Monogram appliances, including a built-in refrigerator and wine fridge. A Monogram gas cooktop, paired with a custom range hood and built-in wall oven with convection microwave combo, adds both function and style. The true showstopper is the 3-inch mitered quartzite countertops, a premium feature not offered by the builder, anchored by an oversized island that is upgraded to all drawers and additional cabinets on the opposite side to provide additional storage. All soft close cabinetry and added outlets in butler’s pantry as well as hidden outlets for a more seamless look in the kitchen area. All lower cabinets have custom rollouts. The living room showcases a custom wood-finish built-in with integrated lighting by Spazio. Pocket sliding glass doors seamlessly blend indoor and outdoor living, opening to lake views and an extended lanai equipped with motorized roll-down screens on all openings, controlled at the touch of a button. The primary suite is nothing short of spectacular, enhanced with natural light. The spa-like primary bath features dual shower heads, marble countertops, upgraded mirrors and custom frameless glass shower doors. The custom-designed walk-in closet is truly ready for your Chanel. Aquasure entire house water filtration system and purified water for drinking. Exterior gutters, wired in security cameras (reolink) and raised deck flooring in the garage. This home offers a rare combination of design, upgrades, location, and lifestyle. A must-see for buyers seeking refined luxury and effortless indoor/outdoor living. Experience Esplanade at Tradition, a 55+ resort-style living community located in the 8,300-acre Tradition master-planned community. Tradition exudes the charm of a small town with a number of conveniences close to home. Great shopping and restaurants are just a short stroll or bike ride away. The clubhouse, a state-of-the-art resort amenity center with facilities totaling approximately 16,800 square feet including the newest in designed fitness rooms and equipment, aerobic rooms, spa therapy room, lockers and shower rooms. This facility also includes a resort-style pool with spa, connected grill, tropical sand beach, luxurious landscape, shaded lounge chairs, poolside tables and covered cabanas. For social, dining, business and culinary needs, the clubhouse has a gathering center adjacent to an events lawn with an overflow gathering area. The facility includes a grand reception, large veranda, grand community room, demo bar, catering kitchen, Toasted Café, and shaded outdoor dining. Sports enthusiasts can enjoy a two lighted Har Tru tennis courts and eight pickle ball courts for league play. Esplanade also offers a lakefront promenade, children’s playground, central mail pavilion, small and large Bark Parks, and lakefront fireside seating area. The HOA includes lawncare, irrigation, cable, internet, security, gated entrance, amenities. Can be 19 or older to live in the community. Come home to Esplanade!
Property Details
Price:
$875,000
MLS #:
B26083398
Status:
Active
Beds:
3
Baths:
3
Type:
Single Family
Subtype:
Single Family Residence
Subdivision:
ESPLANADE AT TRADITION PHASE 2
Neighborhood:
7800
Listed Date:
Oct 2, 2026
Finished Sq Ft:
3,006
Total Sq Ft:
4,189
Lot Size:
392,649,840 sqft / 0.21 acres (approx)
Year Built:
2024
Schools
Elementary School:
Tradition Lakes K-8
Middle School:
Tradition Lakes K-8
High School:
Legacy
Interior
Appliances
Water Purifier Owned, Gas Cooktop, Cooktop, Dishwasher, Ice Maker, Microwave, Oven, Refrigerator, Water Heater, Water Purifier, Water Heater Owned
Bathrooms
3 Full Bathrooms
Cooling
Ceiling Fan(s), Central Air, Electric
Flooring
Tile, Wood
Heating
Central, Electric
Interior Features
Built-in Features, Entrance Foyer, High Ceilings, Kitchen Island, Pantry, Walk-In Closet(s)
Laundry Features
Inside, Laundry Room, Sink
Levels
One
Main Level Bathrooms
3
Main Level Bedrooms
3
Exterior
Architectural Style
Contemporary, Ranch
Association Amenities
Security, Gated, Pool, Clubhouse, Fitness Center, Internet Included, Jogging Path, Maintained Community, Management, Manager On Site, Sidewalks, Street Lights, Tennis Court(s)
Attached Garage YN
1
Community
55+
Construction Materials
Block, CBS, Concrete, Stucco
Covered Spaces
2
Direction Faces
South
Exterior Features
Barbecue, Built-in Barbecue, Outdoor Kitchen
Fencing
Back Yard, Fenced
Garage Spaces
2
Lot Features
Landscaped, Room for Pool
New Construction YN
1
Open Parking Spaces
2
Parking Features
Attached, Attached Garage, Driveway, Garage, Garage Door Opener
Parking Spots
4
Parking Total
4
Patio And Porch Features
Patio – Screened, Patio – Covered, Patio
Roof
Tile
Security Features
Security Gate, Security System, Smoke Detector(s)
Senior Community YN
1
Stories
1
View
Lake, Water
Waterfront Features
Lake
Window Features
Double Pane Windows, ENERGY STAR Qualified Windows, Insulated Windows, Plantation Shutters, Storm Window(s)
Financial
HOA Fee
$512
HOA Fee Frequency
Monthly
HOA Includes
Recreation Facility, Cable TV, Common Areas, Internet, Maintenance Grounds, Pest Control, Reserve Funds, Security
Tax Year
2025
Taxes
$13,553
See this Listing

Mortgage Calculator
Map
Similar Listings Nearby

13325 SW ALEJANDRO Court
Port St. Lucie, FL