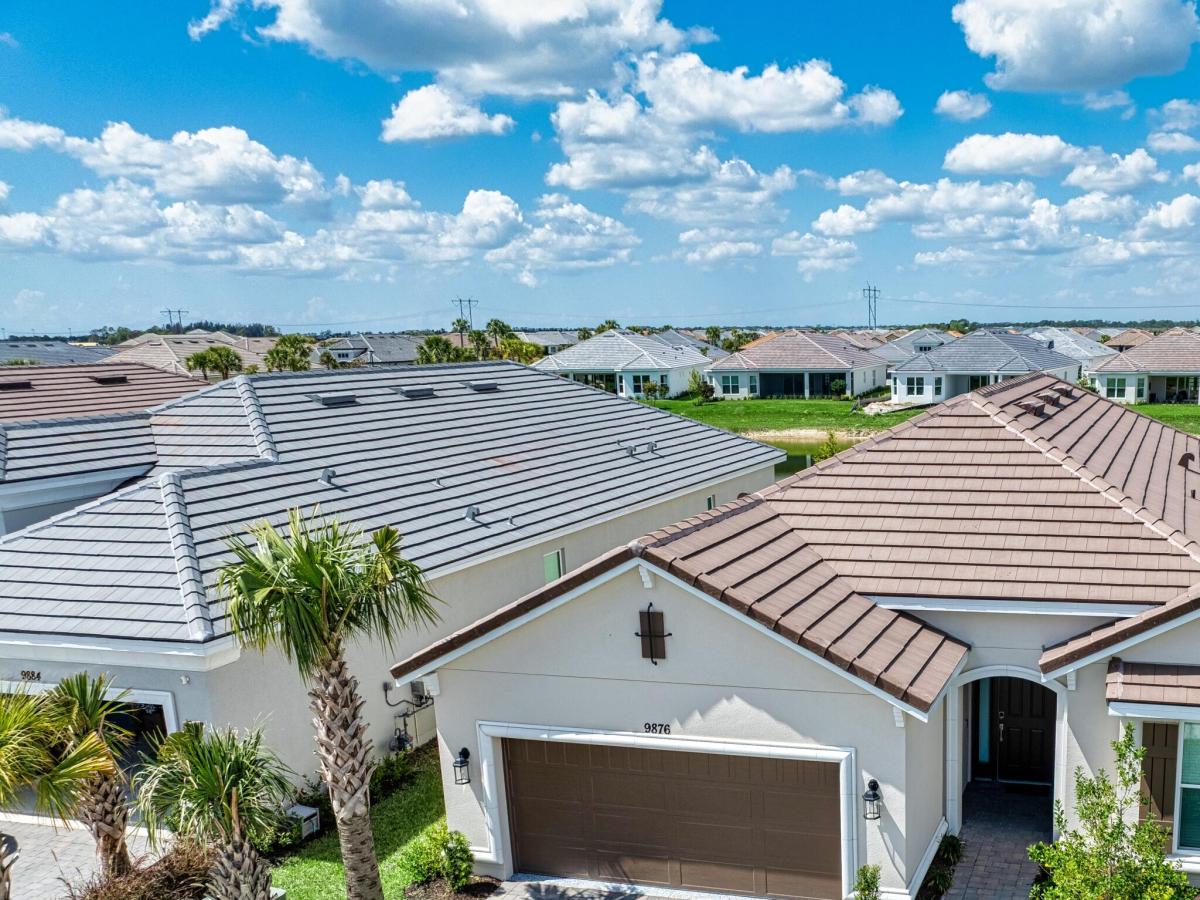
$25,000 REDUCTION! MOVE IN READY AND NO UGLY POWER LINES! $17,000 HOT TUB INCLUDED TOO! Welcome to this beautifully appointed 3-bedroom, 3-bath home with a versatile den, located in the sought-after Esplanade at Tradition. This home is perfectly positioned to capture a stunning, serene lake view with spectacular sunsets, offering the ideal blend of luxury and comfort. Featuring a durable tile roof and full impact windows, this residence provides both style and peace of mind. Inside, you’ll find a spacious open-concept layout where the living, dining, and kitchen areas flow seamlessly together—perfect for entertaining or everyday living. The heart of the home is the expansive kitchen, complete with a massive center island, gas range, and ample cabinetry—ideal for cooking and gathering. The oversized primary suite is a true retreat, offering generous space, a large walk-in closet, and a spa-like bathroom with dual sinks and an upgraded walk-in shower. Two additional bedrooms provide comfort and privacy for guests, including one with its own en-suite bathroom. The enclosed den with doors offers flexibility for a home office, media room, or additional guest space. Enjoy peaceful mornings and breathtaking sunsets overlooking the lake from your private outdoor space. This home truly combines thoughtful design, high-end features, and an unbeatable location.
Property Details
Price:
$649,999
MLS #:
B26007566
Status:
Active
Beds:
3
Baths:
3
Type:
Single Family
Subtype:
Single Family Residence
Subdivision:
ESPLANADE AT TRADITION PHASE 2
Neighborhood:
7800
Listed Date:
Mar 27, 2026
Finished Sq Ft:
2,277
Total Sq Ft:
3,075
Lot Size:
341,510,400 sqft / 0.18 acres (approx)
Year Built:
2025
Schools
Interior
Appliances
Range, Dishwasher, Dryer, Gas Range, Ice Maker, Microwave, Refrigerator, Washer
Bathrooms
3 Full Bathrooms
Cooling
Ceiling Fan(s), Central Air
Flooring
Tile
Heating
Central
Interior Features
Entrance Foyer, Kitchen Island, Pantry
Laundry Features
Inside, Laundry Room, Washer Hookup
Levels
One
Main Level Bathrooms
3
Main Level Bedrooms
3
Exterior
Accessibility Features
Accessible Bedroom, Accessible Central Living Area, Accessible Closets, Accessible Common Area, Accessible Entrance, Accessible Full Bath, Accessible Kitchen, Accessible Kitchen Appliances, Accessible Washer/Dryer, Common Area
Architectural Style
Contemporary, Ranch
Association Amenities
Recreation Facility, Pool, Clubhouse, Fitness Center, Game Room, Heated Pool, Management, Manager On Site, Pickleball Court(s)
Attached Garage YN
1
Community
55+
Construction Materials
CBS, Concrete, Stucco
Covered Spaces
2
Direction Faces
East
Garage Spaces
2
Open Parking Spaces
2
Parking Features
Attached, Attached Garage, Driveway, Garage
Parking Spots
4
Parking Total
4
Patio And Porch Features
Patio – Covered, Patio
Roof
Tile
Security Features
Security Gate
Senior Community YN
1
Spa Features
Above Ground, Heated
Stories
1
View
Lake
Waterfront Features
Lake
Financial
HOA Fee
$1,115
HOA Fee 2
$207
HOA Fee 2 Frequency
Monthly
HOA Fee Frequency
Quarterly
HOA Includes
Recreation Facility, Cable TV, Common Areas, Common Real Estate Tax, Internet, Maintenance Grounds, Reserve Funds
Tax Year
2025
Taxes
$3,628
See this Listing

Mortgage Calculator
Map
Similar Listings Nearby

9876 SW Santini Road
Port St. Lucie, FL