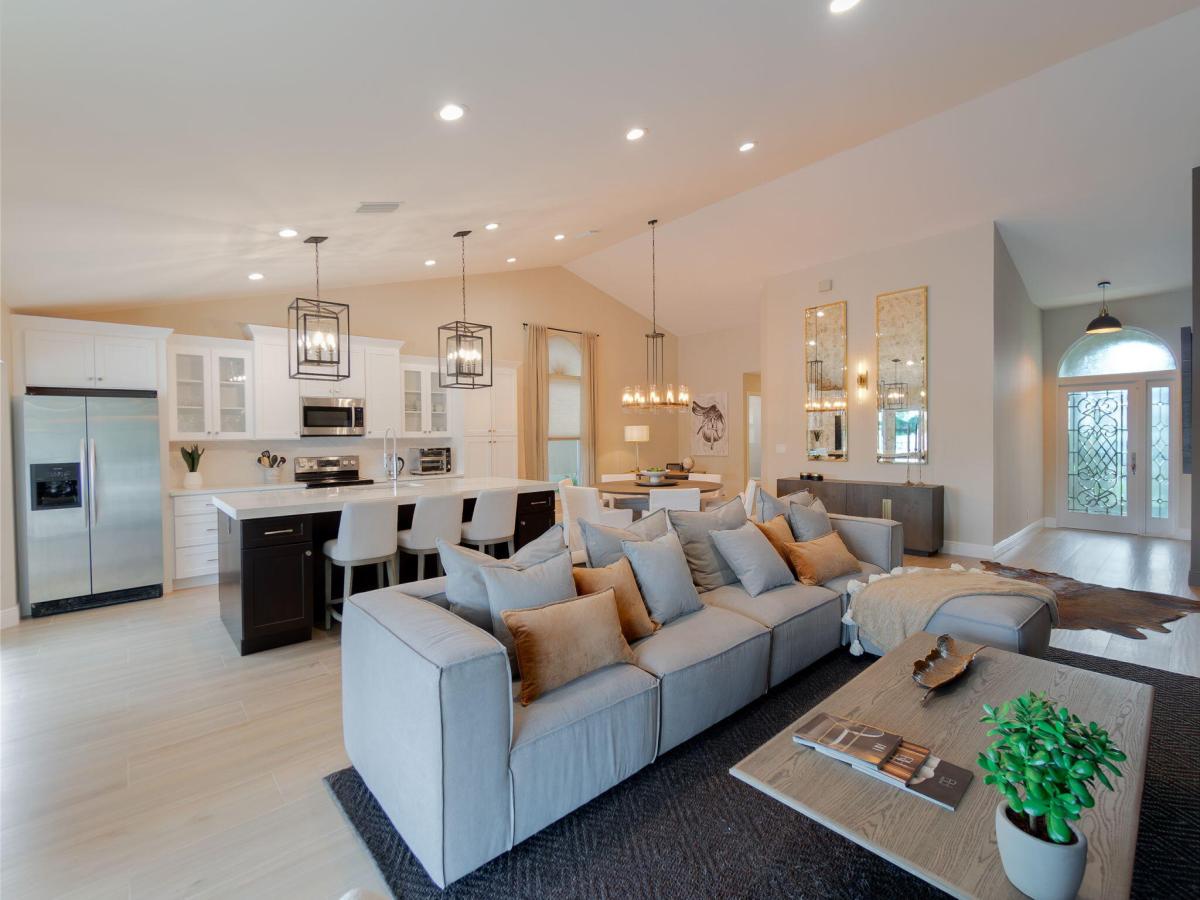
Welcome to this exquisite and stunning home that epitomizes elegance and luxury. Nestled in a tranquil neighborhood in desirable Wellington, this beautiful residence offers a perfect blend of sophistication and comfort. The open concept living area allows for natural light to cascade through the windows, illuminating the space and creating an airy ambiance. The gourmet kitchen is a chef’s dream, equipped with top-of-the-line appliances, custom cabinetry, and a spacious center island. It effortlessly combines functionality with style, making it the heart of the home. Adjacent to the kitchen, an elegant dining area awaits, perfect for hosting intimate dinner parties or enjoying family meals. The master suite is a sanctuary of indulgence, featuring a generous bedroom, with an ensuite bathroom that offers a spa-like experience, a walk-in shower, and dual vanities, allowing you to unwind in luxury. This home boasts additional two well-appointed bedroom with its own unique charm and ample closet space. The bathroom throughout the house showcase modern fixtures and exquisite tile work, creating a sense of refinement. Entertainment options abound in this home, with a dedicated family room for immersive movie nights perfect for gatherings and relaxation. As you venture outside, a meticulously landscaped backyard, pool and an unique view of Wellington Lake. Enjoy the sunset sitting by the pool or by the deck contemplating nature as its best. Experience the epitome of luxury living in this remarkable residence that combines elegance, comfort, and architectural excellence.
Property Details
Price:
$925,000 / $905,000
MLS #:
R10953659
Status:
Closed (Mar 22, 2024)
Beds:
3
Baths:
2
Type:
Single Family
Subtype:
Single Family Residence
Subdivision:
WELLINGTON TR 43
Neighborhood:
5520
Listed Date:
Jan 29, 2024
Finished Sq Ft:
2,009
Total Sq Ft:
2,713
Lot Size:
299,431,440 sqft / 0.16 acres (approx)
Year Built:
1989
Schools
Elementary School:
New Horizons
Middle School:
Polo Park
High School:
Wellington
Interior
Appliances
Electric Water Heater, Dishwasher, Disposal, Dryer, Electric Range, Microwave, Refrigerator, Washer, Water Heater
Bathrooms
2 Full Bathrooms
Cooling
Central Air, Electric
Flooring
Ceramic Tile
Heating
Central, Electric
Interior Features
Bedroom Layout – Split, Cathedral Ceiling(s), Closet Cabinetry, High Ceilings, Kitchen Island, Vaulted Ceiling(s), Walk-In Closet(s)
Laundry Features
Inside, Laundry Closet
Main Level Bathrooms
2
Main Level Bedrooms
3
Exterior
Association Amenities
None
Attached Garage YN
1
Construction Materials
Frame
Covered Spaces
2
Direction Faces
North
Garage Spaces
2
Parking Features
Attached Garage, Garage, Garage Door Opener
Patio And Porch Features
Patio – Screened, Patio – Covered, Patio
Security Features
Security Lights, Smoke Detector(s)
Stories
1
View
Lake, Garden, Pool
Waterfront Features
Lake
Window Features
Skylight(s)
Financial
HOA Fee
$50
HOA Fee Frequency
Monthly
HOA Includes
Common Areas
HOA Phone
561-641-1016
Tax Year
2023
Taxes
$9,961
See this Listing

Mortgage Calculator
Map
Similar Listings Nearby

12657 White Coral Drive
Wellington, FL