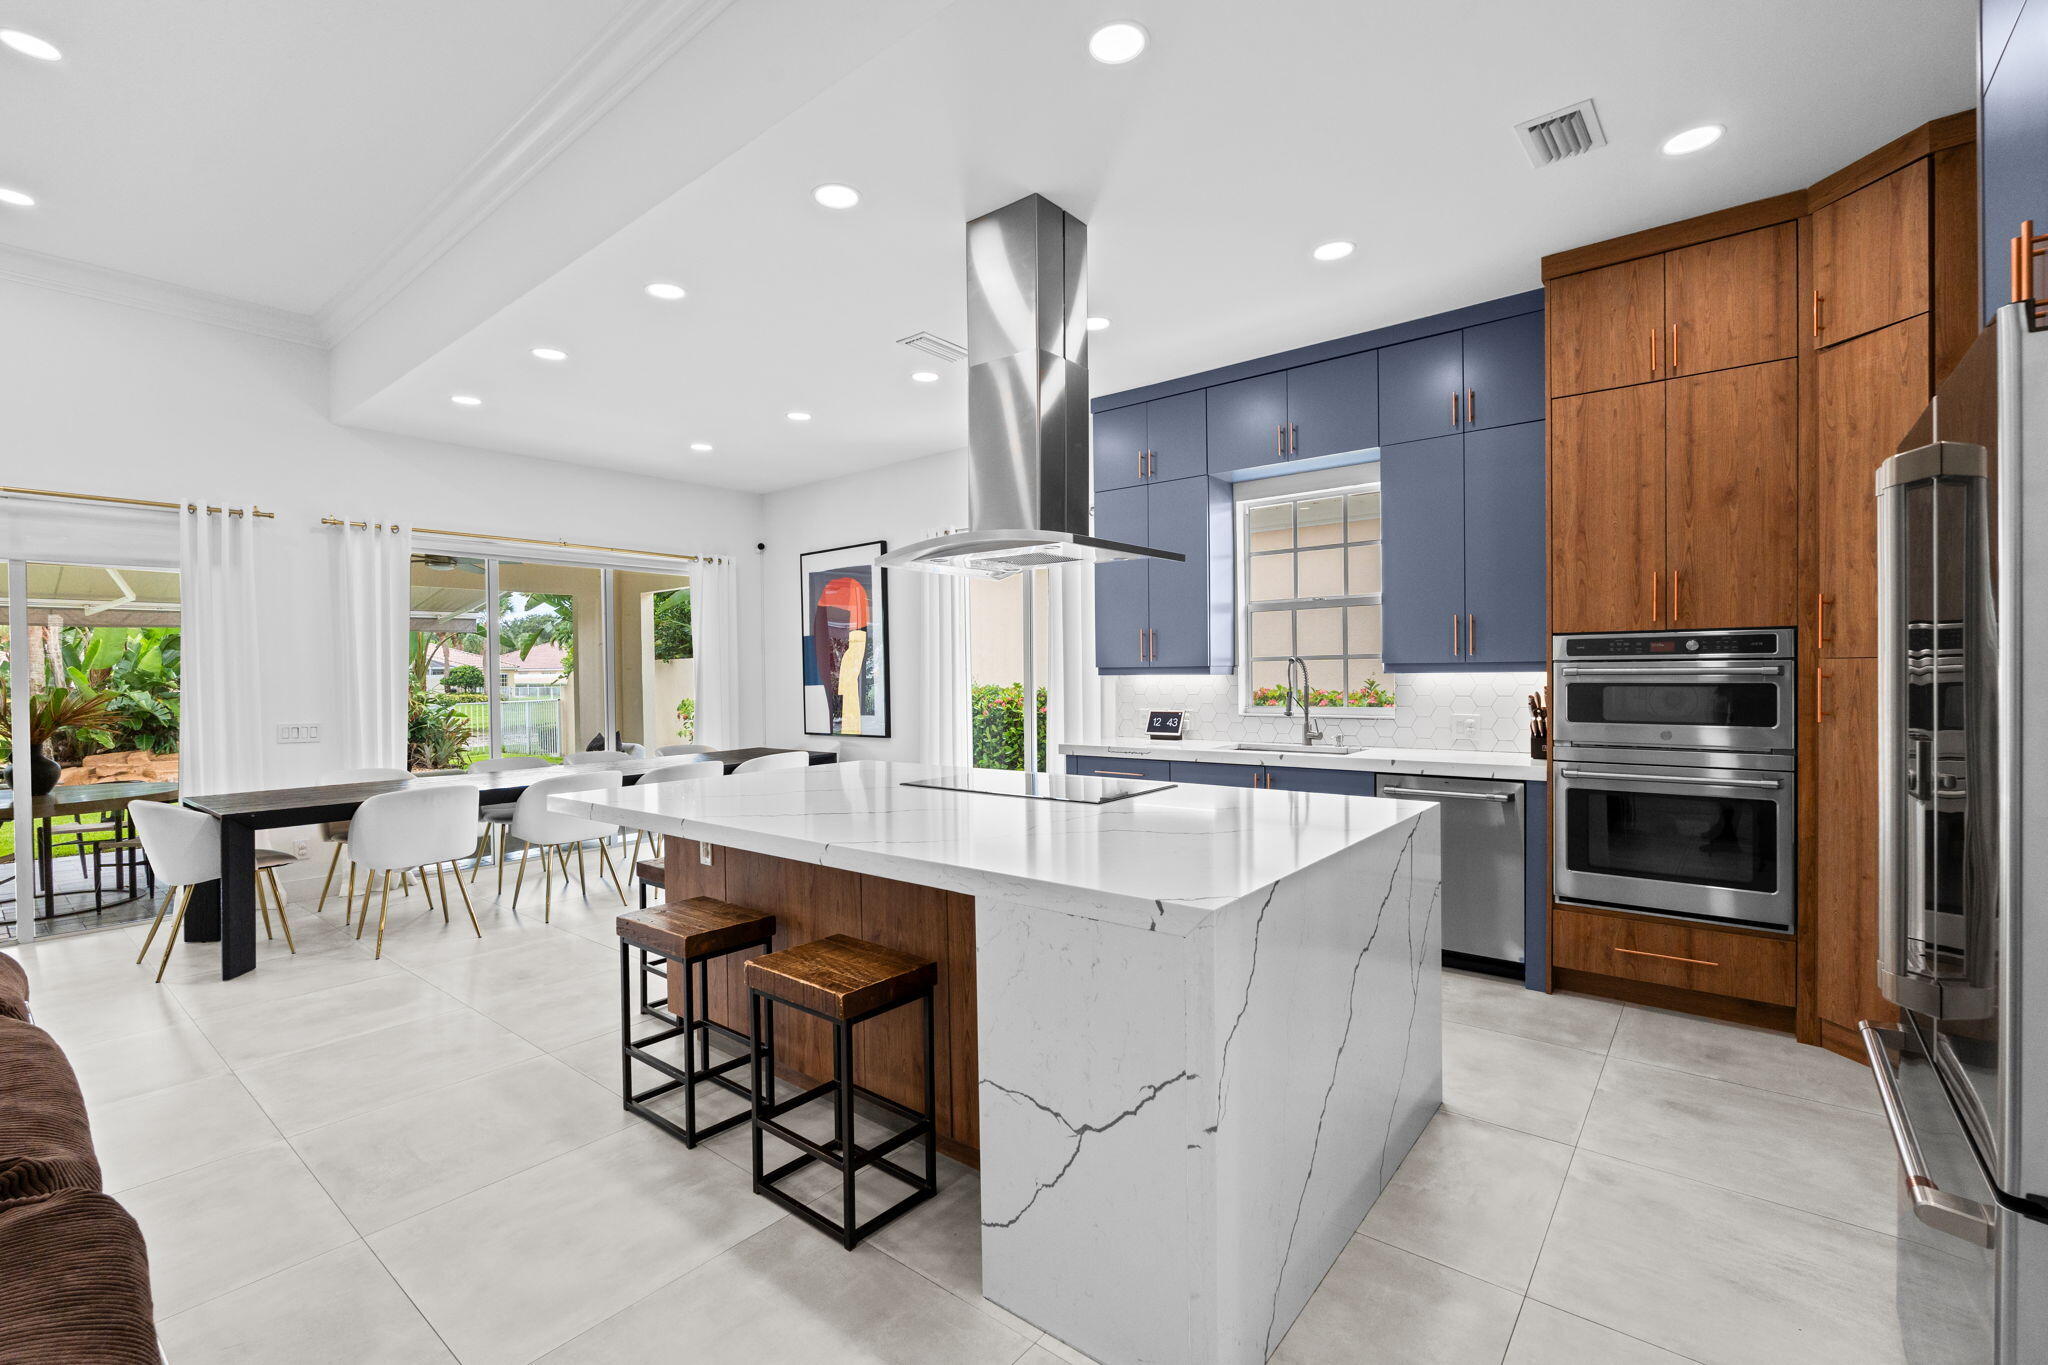
Welcome to this fully remodeled residence in the heart of Wellington’s premier guard-gated lakefront community. This 3-bedroom, 3-bathroom single-story home has been thoughtfully reimagined from top to bottom, with a 2024 HVAC system and 2025 water heater giving it modern peace of mind from day one. The chef’s kitchen anchors the home with Café appliances, quartz countertops, and a striking two-tone cabinetry design, while the open living space is finished with rich, designer-selected tones and textures throughout. A full dedicated office offers the ideal space for working from home, and the garage comes equipped with cabinetry for effortless storage. Each bedroom offers a calm, elevated retreat, and the primary suite’s spa-like bathroom — with brushed brass fixtures, a frameless glass shower, and marble-look tile — brings a true luxury-hotel feel home. Step outside to a private backyard oasis, where a custom rock waterfall fountain, mature mango tree, and swaying palms frame serene lake views. It’s an outdoor setting built for both quiet mornings and easy entertaining, capturing the resort-style lifestyle this community is known for. Set behind 24-hour guard-gated security, residents enjoy a true resort lifestyle: a lagoon-style pool and lap pool, six lighted clay tennis courts, dedicated pickleball and bocce ball courts, a basketball court, a full fitness center, a children’s playground, and miles of scenic walking and biking trails around 112 acres of lakes and preserve. Two ballrooms are also available within the community’s shared spaces, perfect for hosting private events and celebrations. A private town center adds everyday convenience with a café, salon, post office, and community event calendar — all just minutes from Wellington’s top-rated schools, shopping, and equestrian venues. Make this luxurious retreat your own and experience refined living in this exceptional residence.
Property Details
Price:
$799,000
MLS #:
B26048531
Status:
Pending
Beds:
3
Baths:
3
Type:
Single Family
Subtype:
Single Family Residence
Subdivision:
VILLAGEWALK OF WELLINGTON 1
Neighborhood:
5520
Listed Date:
Jul 3, 2026
Finished Sq Ft:
2,001
Total Sq Ft:
2,687
Lot Size:
297,514,800 sqft / 0.16 acres (approx)
Year Built:
2003
Schools
Elementary School:
Equestrian Trails
Middle School:
Emerald Cove
High School:
Palm Beach Central
Interior
Appliances
Electric Water Heater, Dishwasher, Disposal, Dryer, Electric Range, Ice Maker, Microwave, Refrigerator, Washer, Water Heater
Bathrooms
3 Full Bathrooms
Cooling
Central Air
Flooring
Tile
Heating
Central
Interior Features
Bedroom Layout – Split, Entrance Foyer, High Ceilings, Walk-In Closet(s)
Laundry Features
Inside
Levels
One
Main Level Bathrooms
3
Main Level Bedrooms
3
Exterior
Association Amenities
Pool, Basketball Court, Clubhouse, Fitness Center, Library, Sidewalks, Tennis Court(s)
Attached Garage YN
1
Construction Materials
CBS, Concrete
Covered Spaces
2
Direction Faces
Southwest
Garage Spaces
2
Parking Features
Attached Garage, Garage, Garage Door Opener
Parking Spots
4
Parking Total
4
Patio And Porch Features
Patio – Covered, Patio
Roof
Barrel, Spanish Tile, Tile
Security Features
Gated with Guard, Smoke Detector(s)
Stories
1
View
Lake
Financial
HOA Fee
$1,697
HOA Fee Frequency
Quarterly
HOA Includes
Recreation Facility, Cable TV, Common Areas, Maintenance Grounds, Security
HOA Name
VillageWalk of Wellington HOA, Inc.
HOA Phone
561-967-3337
Tax Year
2025
Taxes
$10,099
See this Listing

Mortgage Calculator
Map
Similar Listings Nearby

8342 Dominica Place
Wellington, FL