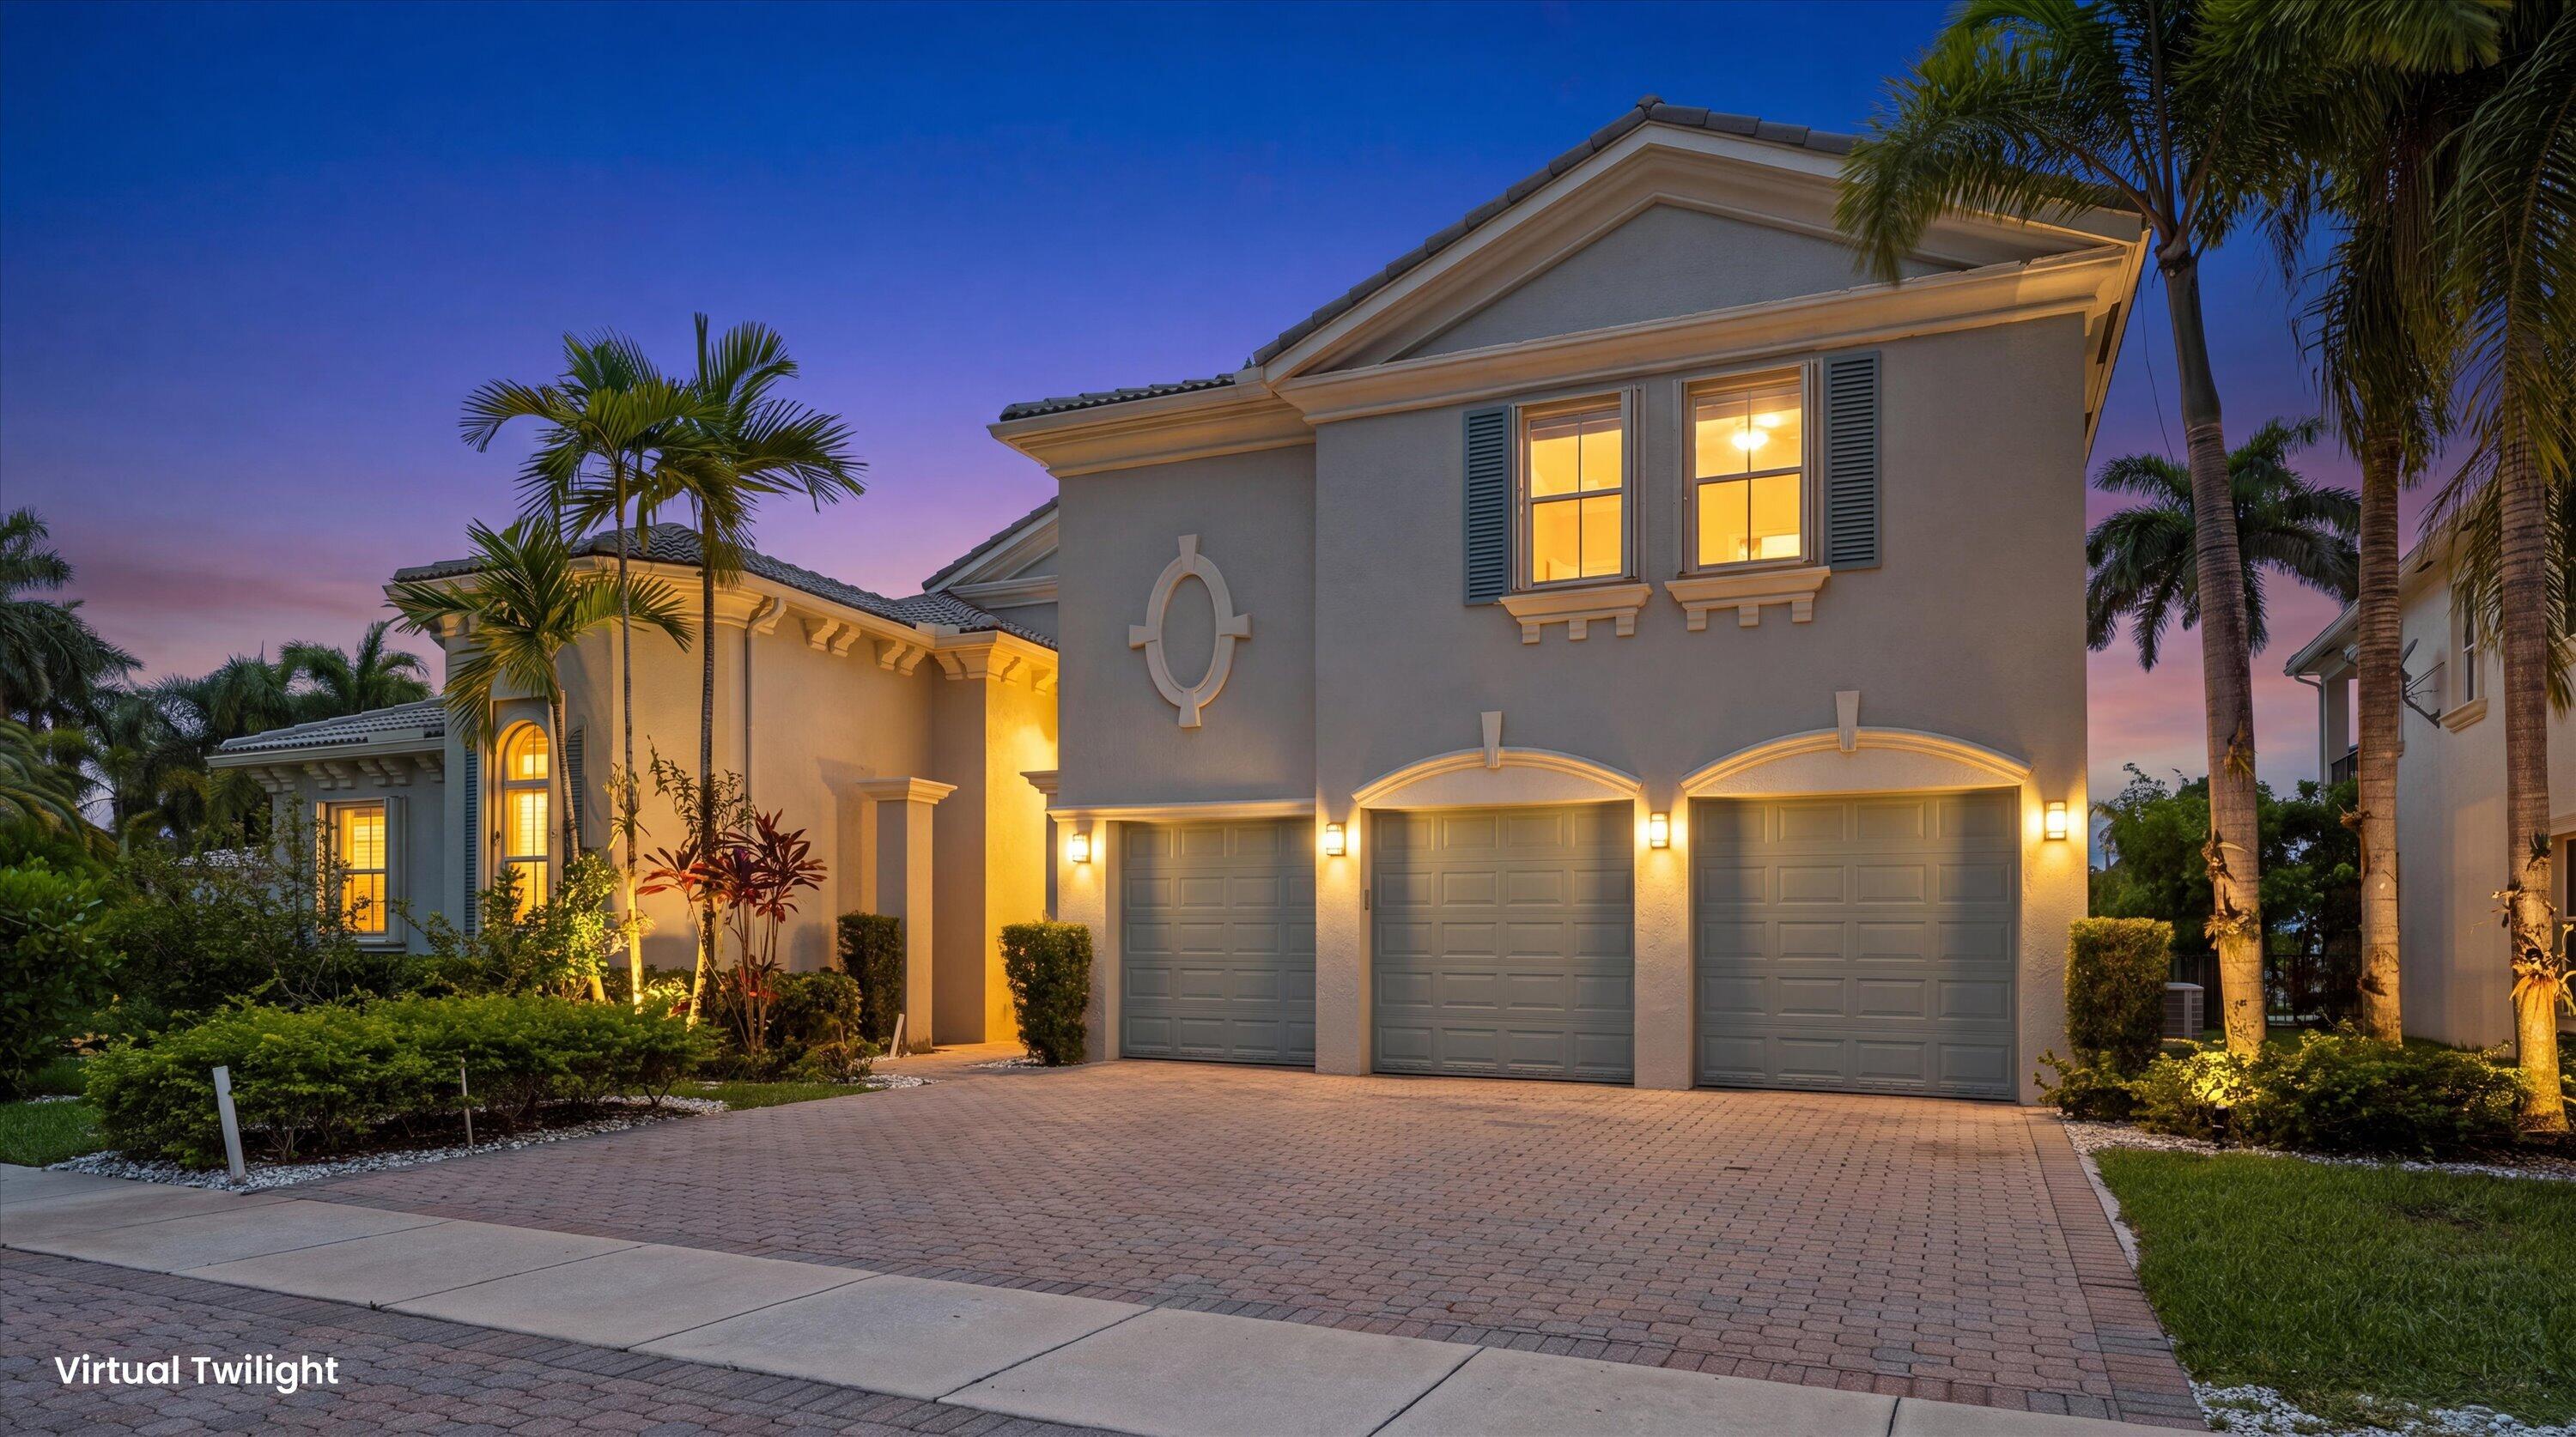
This lakefront estate is located in the Postley Village, one of the few homes with low property taxes! This estate home features gorgeous hardwood floors, recessed lighting, bedrooms with en-suite, formal dining room, accordion shutters, two new HVAC systems in 2026 for downstairs, fenced patio, paved pool deck and outdoor built-in grill area. Privacy and bright natural light are found within living areas which look out to the swimming pool and lake. The kitchen has custom cabinetry with a beautiful green granite counter, under-mount lighting, an island with sink, and stainless-steel appliances. It opens to the grand family room with a built-in entertainment center and the cabana powder room. The primary bedroom has floor to ceiling windows and French doors that lead to the pool deck, tray ceilings, custom closet built-ins and a spa like bathroom with dual sinks, dual shower heads and a separate soaking tub. The floor plan is designed with all the bedrooms downstairs including an office and a large room upstairs above the 3-car garage with a separate HVAC system. Endless possibilities for the upstairs room which can be converted into a theater, a gym, a playroom, extra bedroom etc. Residents enjoy 24-hour security and resort amenities including clubhouse, fitness center, pool, playground, tennis courts, pickle ball, basketball courts, short drive to top-rated schools, shopping mall, restaurants and Wellington’s world-renowned equestrian venues.
Property Details
Price:
$1,299,000
MLS #:
B26047017
Status:
Active
Beds:
5
Baths:
4.5
Type:
Single Family
Subtype:
Single Family Residence
Subdivision:
OLYMPIA 2
Neighborhood:
5520
Listed Date:
Jun 30, 2026
Finished Sq Ft:
4,034
Total Sq Ft:
4,915
Lot Size:
557,480,880 sqft / 0.29 acres (approx)
Year Built:
2007
Schools
Elementary School:
Equestrian Trails
Middle School:
Emerald Cove
High School:
Palm Beach Central
Interior
Appliances
Electric Cooktop, Cooktop, Dishwasher, Disposal, Dryer, Oven, Refrigerator, Washer
Bathrooms
4 Full Bathrooms, 1 Half Bathroom
Cooling
Ceiling Fan(s), Central Air
Flooring
Carpet, Wood
Heating
Central
Interior Features
Bedroom Layout – Split, Cabana Bath, Custom Mirrors, Entrance Foyer, High Ceilings, Kitchen Island, Pantry, Roman Tub, Upstairs Living Area, Walk-In Closet(s)
Laundry Features
Electric Dryer Hookup, Inside, Laundry Closet, Sink, Washer Hookup
Levels
One, One and One Half, Two
Main Level Bathrooms
5
Main Level Bedrooms
4
Exterior
Association Amenities
Security, Recreation Facility, Gated, Pool, Basketball Court, Cabana, Clubhouse, Community Room, Fitness Center, Heated Pool, Hobby Room, Maintained Community, Management, Manager On Site, Parking, Pickleball Court(s), Playground, Sidewalks, Tennis Court(s)
Attached Garage YN
1
Construction Materials
CBS
Covered Spaces
3
Direction Faces
Southeast
Exterior Features
Built-in Barbecue
Fencing
Back Yard, Fenced
Garage Spaces
3
Green Energy Efficient
HVAC
Lot Features
Landscaped, Oversized Lot
Parking Features
Attached Garage, Driveway, Garage
Parking Spots
3
Parking Total
3
Patio And Porch Features
Patio – Open, Patio – Covered, Patio, Deck
Roof
Concrete, Tile
Security Features
Gated with Guard
Stories
2
View
Lake, Garden, Pool, Water
Waterfront Features
Lake
Window Features
Shutters, Drapes, Sliding
Financial
HOA Fee
$400
HOA Fee 2
$300
HOA Fee 2 Frequency
Monthly
HOA Fee Frequency
Quarterly
HOA Includes
Common Areas
HOA Name
Postley Village
HOA Name 2
Olympia
HOA Phone
561-641-8554
HOA Phone 2
561-333-3636
Tax Year
2025
Taxes
$10,338
See this Listing

Mortgage Calculator
Map
Similar Listings Nearby

2792 Pillsbury Way
Wellington, FL