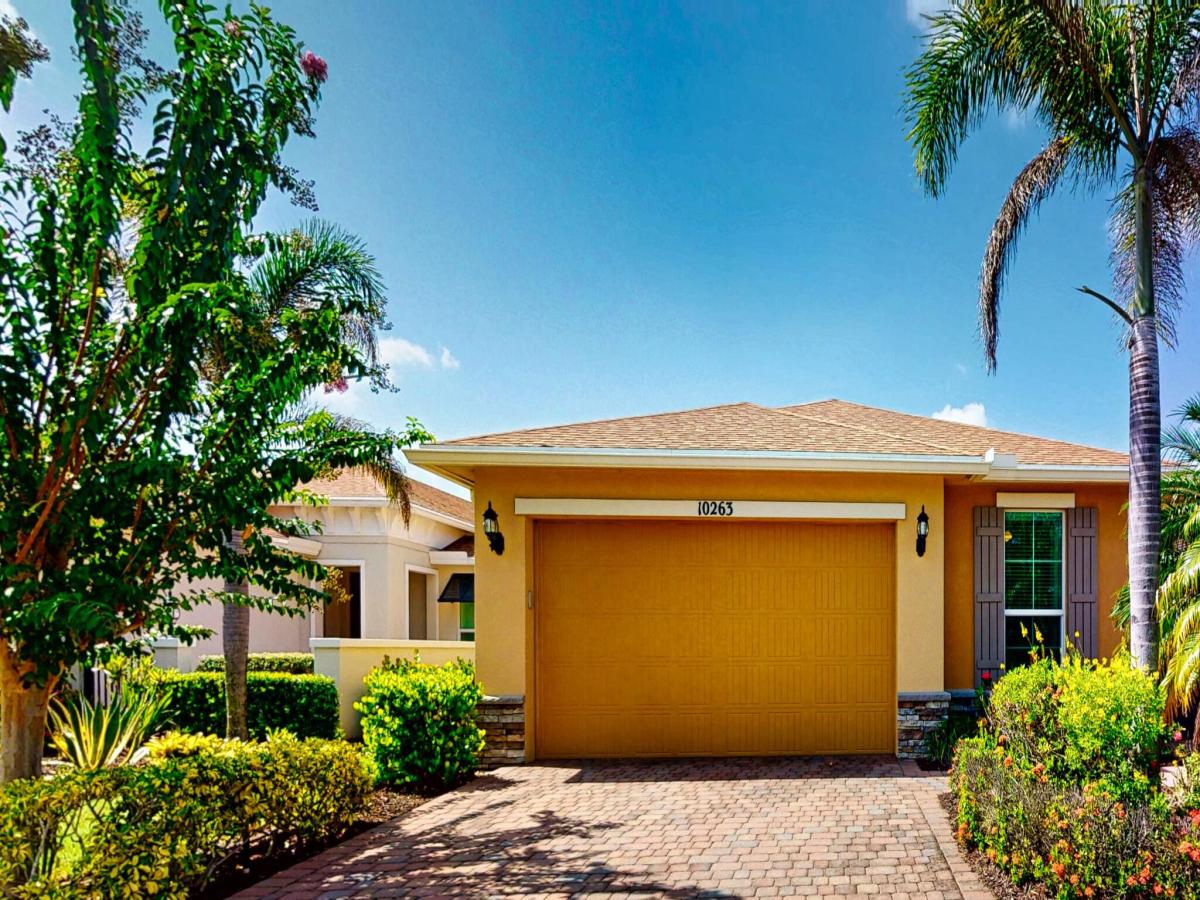
Welcome to this beautifully appointed 2-bedroom, 2-bathroom home with a versatile den, offering just under 1,700 square feet of thoughtfully designed living space in the highly sought-after Vitalia at Tradition. From the moment you arrive, you’ll appreciate the quality upgrades and attention to detail, including impact windows and doors, tile flooring throughout, elegant crown molding, and impressive tray ceilings that add both character and sophistication. At the heart of the home is a stunning chef’s kitchen that seamlessly overlooks the dining and living areas, creating one expansive open-concept gathering space perfect for entertaining friends. The spacious primary suite serves as a private retreat, featuring a large bedroom, dual vanities, and a walk-in shower. Designed with privacy in mind, the split-bedroom floor plan offers a generously sized guest bedroom and full bath, making visitors feel right at home. The flexible den provides endless possibilities as a home office, hobby room, media space, or additional guest accommodations. Step outside and enjoy Florida living at its finest on the oversized screened, covered, and extended lanai—an ideal setting for morning coffee, outdoor dining, or simply relaxing while enjoying the beautiful surroundings. Located within Vitalia at Tradition, one of the area’s premier active adult communities, residents enjoy resort-style amenities, social activities, and a vibrant lifestyle in the heart of Tradition.
Property Details
Price:
$349,000
MLS #:
B26065879
Status:
Active Under Contract
Beds:
2
Baths:
2
Type:
Single Family
Subtype:
Single Family Residence
Subdivision:
TRADITION PLAT NO 35
Neighborhood:
7800
Listed Date:
Aug 19, 2026
Finished Sq Ft:
1,688
Total Sq Ft:
2,591
Lot Size:
242,890,560 sqft / 0.13 acres (approx)
Year Built:
2017
Schools
Interior
Appliances
Gas Water Heater, Dishwasher, Disposal, Dryer, Gas Range, Microwave, Oven, Refrigerator, Vented Exhaust Fan, Washer, Water Heater
Bathrooms
2 Full Bathrooms
Cooling
Ceiling Fan(s), Central Air
Flooring
Tile
Heating
Central
Interior Features
Entrance Foyer, Kitchen Island, Pantry, Walk-In Closet(s)
Laundry Features
Inside
Main Level Bathrooms
2
Main Level Bedrooms
2
Exterior
Accessibility Features
Accessible Bedroom, Accessible Central Living Area, Accessible Closets, Accessible Common Area, Accessible Doors, Accessible Entrance, Accessible Kitchen, Accessible Kitchen Appliances
Architectural Style
Contemporary
Association Amenities
Security, Recreation Facility, Gated, Pool, Basketball Court, Billiard Room, Bocce Ball, Clubhouse, Fitness Center, Game Room, Library, Maintained Community, Management, Manager On Site, Pickleball Court(s), Putting Green, Shuffleboard Court, Sidewalks, Spa/Hot Tub, Street Lights, Tennis Court(s)
Attached Garage YN
1
Community
55+
Construction Materials
CBS
Covered Spaces
2
Direction Faces
North
Garage Spaces
2
Open Parking Spaces
2
Parking Features
Attached Garage, Driveway, Garage
Parking Spots
4
Parking Total
4
Roof
Composition, Shingle
Senior Community YN
1
Stories
1
Financial
HOA Fee
$326
HOA Fee 2
$207
HOA Fee 2 Frequency
Monthly
HOA Fee Frequency
Monthly
HOA Includes
Recreation Facility, Cable TV, Common Areas, Internet, Maintenance Grounds, Pest Control, Reserve Funds, Security
Tax Year
2025
Taxes
$3,932
See this Listing

Mortgage Calculator
Map
Similar Listings Nearby

10263 SW Indian Lilac Trail
Port St. Lucie, FL