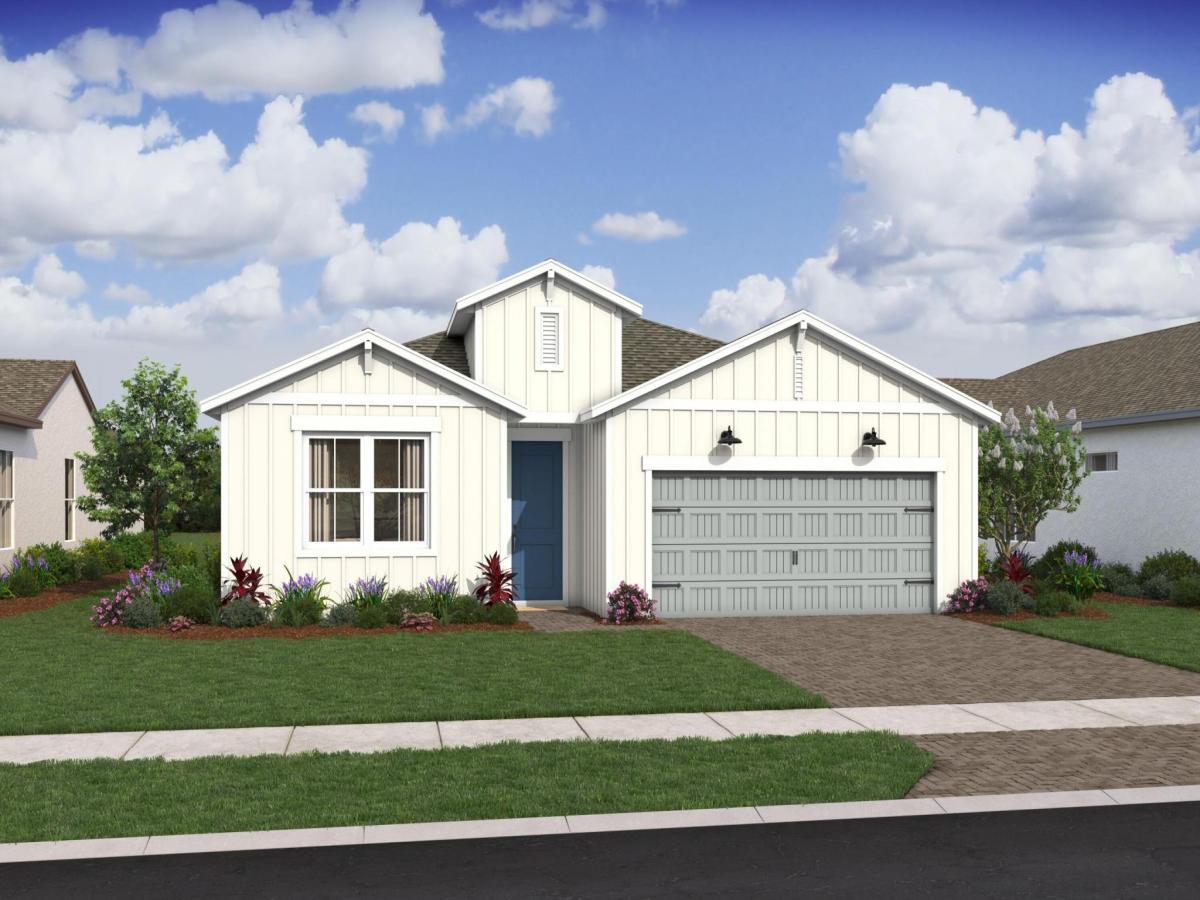
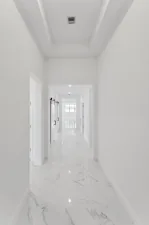
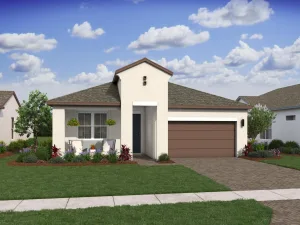
Discover the beautifully designed Kelly model in the sought-after Four Seasons at Wylder, a premier 55+ active adult community offering resort-inspired amenities and an exceptional lifestyle. Showcasing a charming Farmhouse Look, this thoughtfully crafted home blends timeless style with modern comfort. The open-concept floor plan is centered around a stunning chef-inspired kitchen featuring white double-stacked Winstead Birch Quill cabinetry, a spacious quartz island, pendant lighting, GE stainless steel appliances, a generous pantry, and a Smart Cooking Suite. Overlooking the dining area and expansive great room, this inviting layout is ideal for both everyday living and effortless entertaining. A 9-foot sliding glass door fills the home with natural light and opens to a covered patio, creating a seamless indoor-outdoor living experience. A private home office provides the perfect space for remote work, hobbies, or a quiet retreat. The luxurious primary suite offers triple windows, a large walk-in closet, and a spa-inspired bath with a frameless glass shower and freestanding vanity. Additional highlights include a Home Technology Suite, and an attached 3-car tandem garage with ample space for vehicles and storage. Thoughtfully designed for low-maintenance living, this exceptional home offers the perfect combination of elegance, functionality, and the active lifestyle you’ve been looking for.
Property Details
Price:
$469,995
MLS #:
B26049137
Status:
Pending
Beds:
2
Baths:
2
Type:
Single Family
Subtype:
Single Family Residence
Subdivision:
Four Seasons at Wylder
Neighborhood:
7400
Listed Date:
Jul 6, 2026
Finished Sq Ft:
2,163
Total Sq Ft:
2,840
Lot Size:
328,703,760 sqft / 0.17 acres (approx)
Year Built:
2026
Schools
Elementary School:
Windmill Point
Middle School:
Manatee Academy K-8
High School:
Fort Pierce Central
Interior
Appliances
Gas Water Heater, Dishwasher, Disposal, Dryer, Gas Range, Ice Maker, Washer, Water Heater
Bathrooms
2 Full Bathrooms
Cooling
Central Air, Electric
Flooring
Ceramic Tile
Heating
Central, Electric
Interior Features
Entrance Foyer, Kitchen Island, Pantry
Laundry Features
Inside
Levels
One
Main Level Bathrooms
2
Main Level Bedrooms
2
Exterior
Architectural Style
Colonial, Mediterranean, Ranch
Association Amenities
Cabana, Clubhouse, Fitness Center, Game Room, Jogging Path, Management, Manager On Site, Pickleball Court(s), Putting Green, Sidewalks, Spa/Hot Tub, Street Lights
Attached Garage YN
1
Community
55+
Construction Materials
CBS
Covered Spaces
3
Direction Faces
North
Garage Spaces
3
Lot Features
Room for Pool
New Construction YN
1
Open Parking Spaces
2
Parking Features
Attached Garage, Garage
Parking Spots
5
Parking Total
5
Patio And Porch Features
Patio – Covered, Patio
Roof
Composition, Shingle
Security Features
Gated – No Guard, Smoke Detector(s)
Senior Community YN
1
Stories
1
Financial
HOA Fee
$409
HOA Fee Frequency
Monthly
HOA Includes
Cable TV, Common Areas, Maintenance Grounds, Pest Control
Tax Year
2025
Taxes
$2,495
See this Listing

Mortgage Calculator
Map
Similar Listings Nearby


10048 NW Field Flower Trail
Port St. Lucie, FL