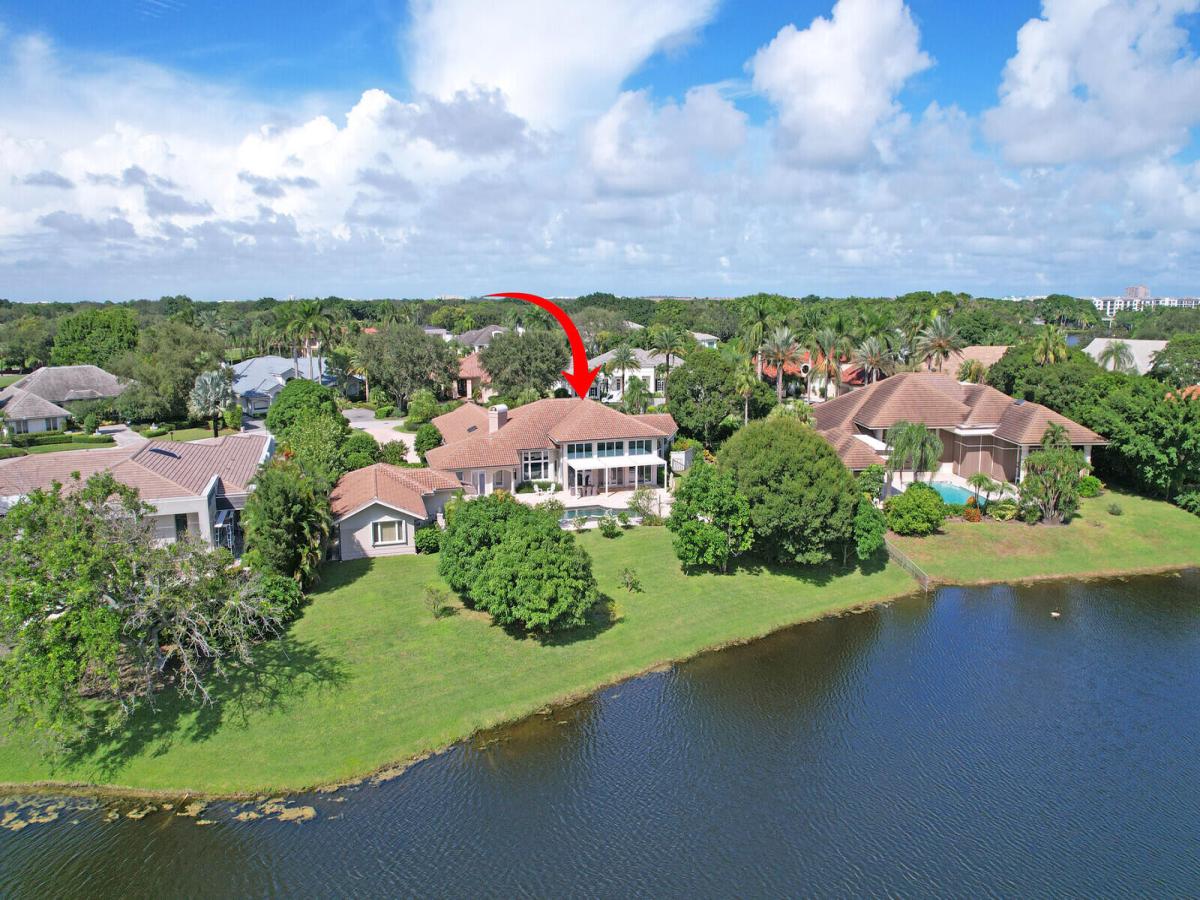
NEARLY ONE ACRE LOT! Breathtaking lakefront beauty is showcased in this spacious, light-filled single story residence in the prestigious community of Frenchman’s Creek. Offering 4 bedrooms plus an office and 4.5 bathrooms – including a private and convenient 1/1 casita – this impressive estate spans over 6500 sq ft of living space on an expansive .87 acre lot. Designed for both grand entertaining and comfortable everyday living, the thoughtful crafted floor plan features generous living spaces enhanced by tasteful updates throughout. A contemporary kitchen and a striking double-sided fireplace elegantly adorns the main entertaining spaces. Soaring volume ceilings and an entire wall of windows frame exquisite lake views to create perfect Florida indoor/outdoor living. The grand prim suite serves as a private retreat, complete with an attached sitting/viewing room, oversized walk-in closets, and a spa-inspired bath. Enjoy serene garden vistas from the separate soaking tub and glass-enclosed shower, adding to the suite’s tranquil ambiance. Step outside to experience remarkable lake vistas beyond the custom pool and spa, complemented by sizeable green space and lush landscaping. Schedule your private showing today! Frenchman’s Creek Members enjoy the ultimate concierge lifestyle with resort amenities, state-of-the-art brand new clubhouse, two 18-hole championship golf courses – for only 600 homes. Numerous dining options, navigable waterways, racquet sports, social events and so much more. The exclusive Beach Club, included with membership, located on beautiful Juno Beach allows use of pool, restaurant, beach attendant and water activities.
Property Details
Price:
$7,995,000
MLS #:
R11166446
Status:
Active
Beds:
4
Baths:
4.5
Type:
Single Family
Subtype:
Single Family Residence
Subdivision:
FRENCHMANS CREEK
Neighborhood:
5230
Listed Date:
Sep 1, 2026
Finished Sq Ft:
6,546
Total Sq Ft:
7,577
Lot Size:
1,656,412,560 sqft / 0.87 acres (approx)
Year Built:
1989
Schools
Elementary School:
Dwight D. Eisenhower K-8
Middle School:
Howell L. Watkins
High School:
William T. Dwyer
Interior
Appliances
Electric Water Heater, Dishwasher, Disposal, Dryer, Electric Range, Microwave, Refrigerator, Washer, Water Heater
Bathrooms
4 Full Bathrooms, 1 Half Bathroom
Cooling
Central Air, Electric, Zoned
Flooring
Marble
Heating
Central, Electric
Interior Features
Built-in Features, Cabana Bath, Entrance Foyer, High Ceilings, Pantry, Walk-In Closet(s)
Laundry Features
Inside, Laundry Closet
Main Level Bathrooms
5
Main Level Bedrooms
4
Exterior
Architectural Style
Colonial
Association Amenities
Pool, Beach Club Available, Boating, Business Center, Clubhouse, Elevator(s), Fitness Center, Golf Course, Jogging Path, Library, Management, Manager On Site, Private Beach Pavilion, Putting Green, Spa/Hot Tub, Tennis Court(s)
Attached Garage YN
1
Construction Materials
CBS, Other
Covered Spaces
2
Direction Faces
North
Garage Spaces
2
Parking Features
Attached Garage, Circular Driveway, Garage
Parking Spots
4
Parking Total
4
Patio And Porch Features
Patio – Open, Patio – Covered, Patio
Roof
Barrel
Security Features
Closed Circuit Camera(s), Fire Alarm, Gated with Guard, Security Patrol, Security System
Spa Features
In Ground
Stories
1
View
Lake, Garden, Pool
Waterfront Features
Lake
Window Features
Blinds, Plantation Shutters, Sliding
Financial
HOA Fee
$1,935
HOA Fee Frequency
Monthly
HOA Includes
Common Areas, Security
Tax Year
2025
Taxes
$29,710
See this Listing

Mortgage Calculator
Map
Similar Listings Nearby

3146 N Miro Drive N
Palm Beach Gardens, FL