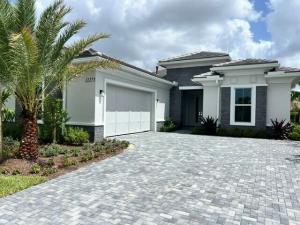
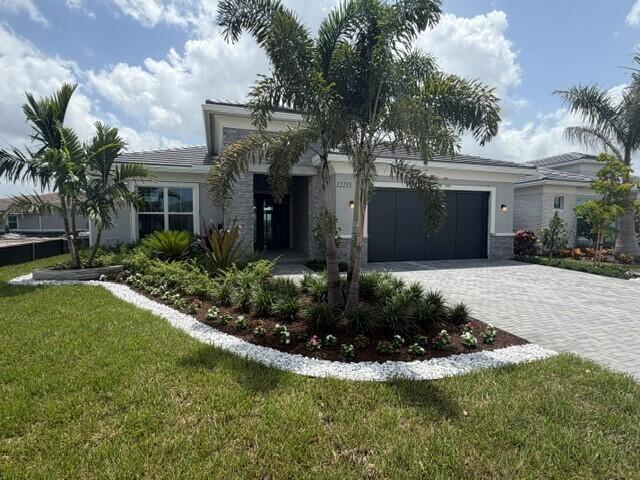
One of the last Quick Move-In Homes currently available in Regency at Avenir, this beautifully appointed Salerno Contemporary is move-in ready. Enter through elegant glass double doors into a welcoming foyer that opens to a spacious, open-concept floorplan featuring a generous great room and an expanded kitchen, showcasing a large island with additional storage and walk-in pantry. The great room flows seamlessly to the outdoor living area, where a spacious covered lanai overlooks a private swimming pool with a relaxing sun shelf. Gas, water, and electric stub-outs are already in place for a future outdoor kitchen, making it easy to create an even more impressive backyard retreat. Regency at Avenir – Toll Brothers 55+ Community. Almost Sold Out! If you’re looking for activities or to make new friends, Regency Residents will enjoy a wide variety of resort-style amenities, including a private residents’ clubhouse (The Pearl) and amenity center featuring a state-of-the-art fitness and wellness center, yoga studio, swimming pool, art room, ballroom, outdoor amphitheater, and both pickleball and tennis courts, among many other offerings. From cocktail parties, card tournaments, and dinner clubs, to continuous learning and philanthropic pursuits, the amenity center will serve as a gathering place to connect with neighbors.
Property Details
Price:
$1,269,000
MLS #:
B26064741
Status:
Active
Beds:
3
Baths:
3
Type:
Single Family
Subtype:
Single Family Residence
Subdivision:
AVENIR SITE PLAN 2 POD
Neighborhood:
5550
Listed Date:
Aug 15, 2026
Finished Sq Ft:
2,627
Total Sq Ft:
3,560
Lot Size:
363,726,000 sqft / 0.19 acres (approx)
Year Built:
2026
Schools
Elementary School:
Pierce Hammock
Middle School:
Osceola Creek
High School:
Palm Beach Gardens
Interior
Appliances
Gas Water Heater, Gas Cooktop, Cooktop, Dishwasher, Disposal, Dryer, Microwave, Oven, Refrigerator, Washer, Water Heater
Bathrooms
3 Full Bathrooms
Cooling
Central Air
Flooring
Tile
Heating
Electric
Interior Features
Entrance Foyer, Kitchen Island, Walk-In Closet(s)
Laundry Features
Inside, Laundry Room
Levels
One
Main Level Bathrooms
3
Main Level Bedrooms
3
Exterior
Architectural Style
Contemporary
Association Amenities
Pool, Basketball Court, Billiard Room, Bocce Ball, Cabana, Clubhouse, Fitness Center, Game Room, Jogging Path, Management, Manager On Site, Pickleball Court(s), Sidewalks, Spa/Hot Tub, Street Lights, Tennis Court(s)
Attached Garage YN
1
Community
55+
Construction Materials
CBS, Concrete, Stucco
Covered Spaces
2
Direction Faces
South
Fencing
Back Yard
Garage Spaces
2
Lot Features
Landscaped, Sidewalks
New Construction YN
1
Open Parking Spaces
2
Parking Features
Attached, Attached Garage, Driveway, Garage, Garage Door Opener, Paver Block
Parking Spots
4
Parking Total
4
Patio And Porch Features
Patio – Covered, Patio
Roof
Concrete, Flat, Tile
Security Features
Gated with Guard, Security System, Security System Owned, Smoke Detector(s)
Senior Community YN
1
Stories
1
View
Lake, Water
Waterfront Features
None
Window Features
Storm Window(s)
Financial
HOA Fee
$424
HOA Fee 2
$15
HOA Fee Frequency
Monthly
HOA Includes
Common Areas, Maintenance Grounds, Security
HOA Name
Campbell Property Management
HOA Phone
561-660-5419
Tax Year
2025
Taxes
$6,104
See this Listing

Mortgage Calculator
Map
Similar Listings Nearby

12173 Arbordale Way
Palm Beach Gardens, FL