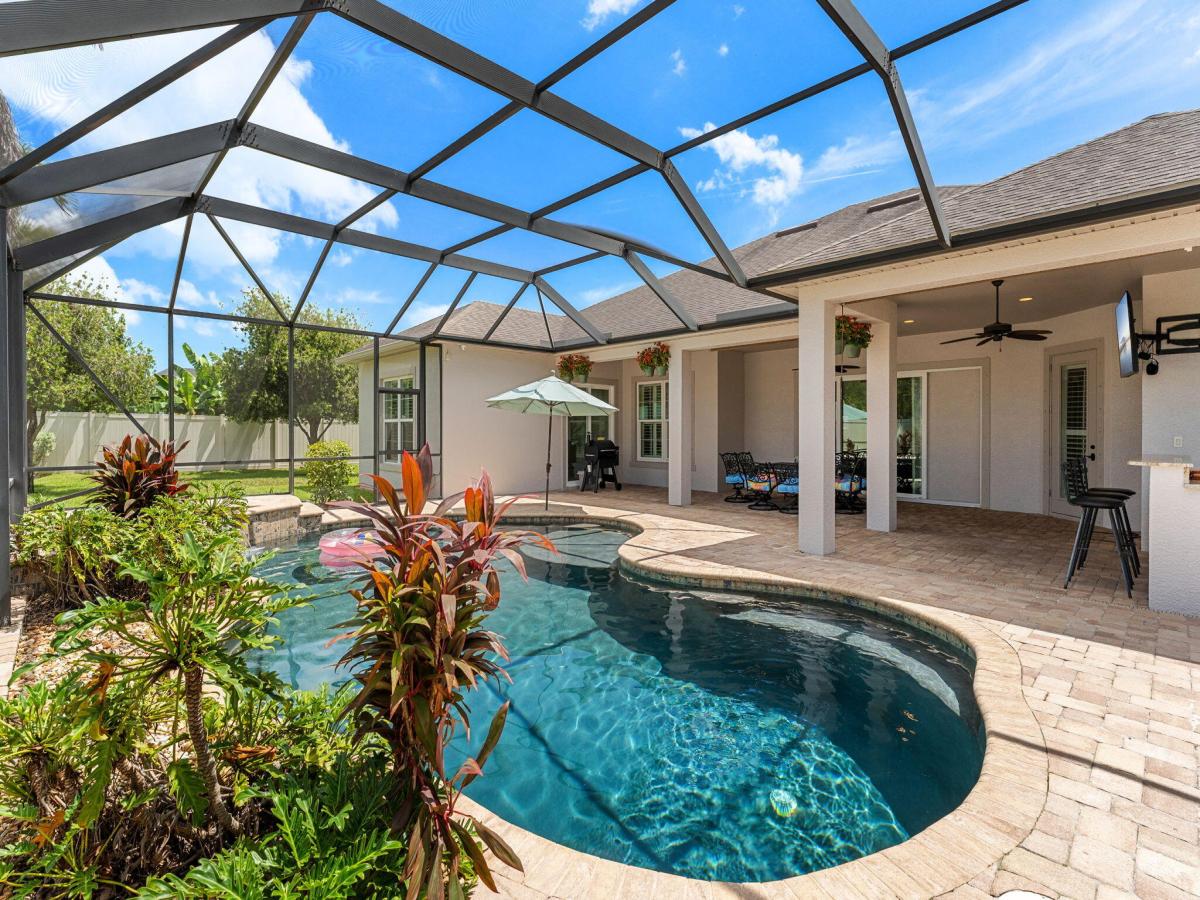
Welcome home to Marcello Drive. As you step through the grand French doors, you’re greeted by soaring ceilings and an elegant formal dining room, perfect for hosting holidays and special occasions. Continue into the heart of the home, where soaring tray ceilings and an open-concept layout create the ideal setting for both everyday living and entertaining. Wood-look tile flooring flows throughout the main living areas, while plantation shutters add timeless style and privacy throughout the home. The chef’s kitchen is beautifully appointed with a gas range, granite countertops, custom cabinetry, a spacious center island with seating, and ample prep and storage space. A large pantry and additional utility closet provide exceptional organization, making the kitchen as functional as it is beautiful. The adjoining breakfast nook and family room are filled with natural light from expansive sliding glass doors, creating a seamless connection to the screened lanai and resort-style backyard. Privately tucked away from the guest bedrooms, the spacious primary suite offers direct access to the lanai with peaceful views of the backyard. The luxurious ensuite features dual vanities, a soaking garden tub, an oversized walk-in shower, a private water closet, linen storage, and his-and-her custom walk-in closets. The private cabana suite is thoughtfully designed with comfort and convenience in mind. Complete with its own exterior entrance to the pool deck and a full cabana bath with direct outdoor access, it’s perfectly suited for guests, extended family, or a private home office. The guest bedrooms have been refreshed with fresh paint and new carpeting, offering bright, comfortable, move-in-ready spaces. Step outside to your own private backyard retreat. The expansive screened lanai surrounds a resort-style pool and spa, creating the perfect setting to relax or entertain year-round. The outdoor kitchen, bar seating, and covered patio provide the ideal space for hosting family and friends, while the fully fenced backyard offers additional green space for children, pets, gardening, or simply enjoying the Florida sunshine.
Property Details
Price:
$850,000
MLS #:
B26058769
Status:
Active Under Contract
Beds:
4
Baths:
3
Type:
Single Family
Subtype:
Single Family Residence
Subdivision:
VERANDA PLACE
Neighborhood:
6372brevardcountywofir
Listed Date:
Jul 31, 2026
Finished Sq Ft:
2,722
Total Sq Ft:
3,503
Lot Size:
588,234,240 sqft / 0.31 acres (approx)
Year Built:
2015
Schools
Interior
Appliances
Gas Water Heater, Dishwasher, Disposal, Dryer, Gas Range, Microwave, Oven, Refrigerator, Washer, Water Heater
Bathrooms
3 Full Bathrooms
Cooling
Ceiling Fan(s), Electric
Flooring
Carpet, Ceramic Tile
Heating
Central, Electric
Interior Features
Bedroom Layout – Split, Cabana Bath, Central Vacuum, Entrance Foyer, Kitchen Island, Pantry, Roman Tub, Storage, Walk-In Closet(s)
Laundry Features
Laundry Room
Levels
One
Main Level Bathrooms
4
Main Level Bedrooms
3
Exterior
Association Amenities
Gated, Sidewalks, Street Lights
Attached Garage YN
1
Construction Materials
Block, Concrete, Stucco
Covered Spaces
3
Direction Faces
East
Exterior Features
Outdoor Kitchen, Pool Bathroom
Fencing
Fenced, Full, Vinyl
Garage Spaces
3
Lot Features
Landscaped, Sidewalks
Parking Features
Attached Garage, Garage
Parking Spots
6
Parking Total
6
Roof
Shingle
Security Features
Security System Owned
Spa Features
In Ground
Stories
1
View
Pool
Window Features
Plantation Shutters
Financial
HOA Fee
$887
HOA Fee Frequency
Annually
HOA Includes
Security
HOA Name
Veranda Place
HOA Phone
321-733-3382
Tax Year
2025
Taxes
$8,905
See this Listing

Mortgage Calculator
Map
Similar Listings Nearby

1540 MARCELLO Drive
Melbourne, FL