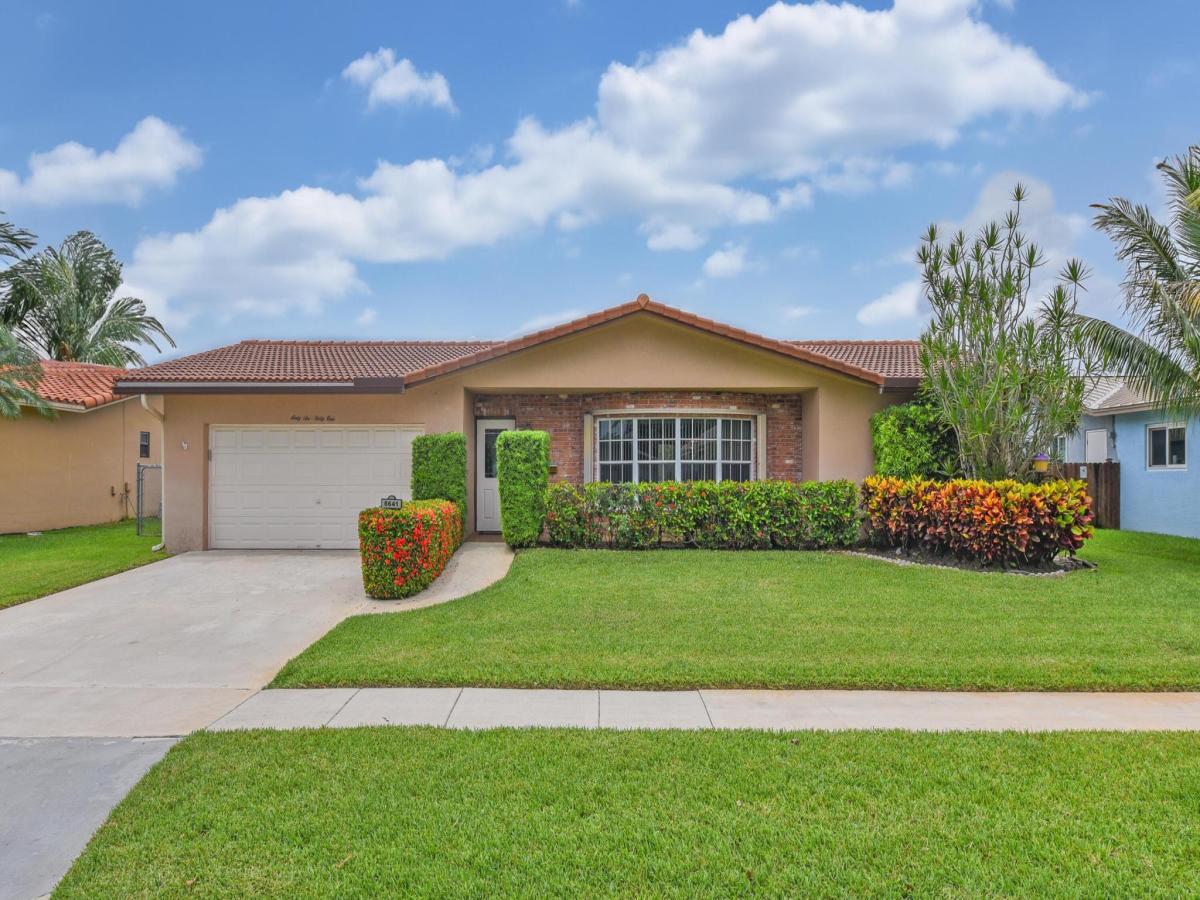
Exceptionally built by Sullivan Homes, this custom 4BR,2BA,2CG, pool home offers NO HOA and a thoughtfully designed ADA accessible split floor plan with quality craftsmanship throughout. The spacious layout includes a formal living room with a large bay window, formal dining room, family room, and a versatile fourth bedroom that can also serve as a home office.This home is designed for comfort and accessibility that features – no entry steps, wide doorways, and accessible kitchen and bathroom features. The beautifully remodeled kitchen offers an extended breakfast bar, abundant cabinetry with convenient pull out shelves, and a bright breakfast area overlooking the pool. Step outside to your private backyard retreat featuring a sparkling saltwater pool with waterfall feature, perfect for entertaining or relaxing. Major updates provide peace of mind, including a new A/C (2025), professionally relined cast-iron sewer pipes with a transferable 50-year warranty (2025), new attic insulation (2022), roof (2016), and kitchen remodel (2014). Impact-rated front entry and garage doors offer additional storm protection.Ideally located in desirable Margate Shores, this well-maintained home is just minutes from shopping, dining, parks, schools, and major roadways. Combining custom quality construction, modern updates, accessible design, and NO HOA, this is a rare opportunity you won’t want to miss.
Property Details
Price:
$645,000
MLS #:
B26048414
Status:
Active Under Contract
Beds:
4
Baths:
2
Type:
Single Family
Subtype:
Single Family Residence
Subdivision:
MARGATE SHORES 3RD ADD
Neighborhood:
3631
Listed Date:
Jul 3, 2026
Finished Sq Ft:
2,045
Total Sq Ft:
2,976
Lot Size:
349,220,520 sqft / 0.18 acres (approx)
Year Built:
1972
Schools
Elementary School:
Margate
Middle School:
Margate
High School:
Coral Springs
Interior
Appliances
Electric Water Heater, Freezer, Dishwasher, Disposal, Dryer, Electric Range, Ice Maker, Microwave, Oven, Refrigerator, Vented Exhaust Fan, Washer, Water Heater
Bathrooms
2 Full Bathrooms
Cooling
Ceiling Fan(s), Central Air
Flooring
Carpet, Engineered Wood, Tile
Heating
Central, Electric
Interior Features
Bedroom Layout – Split, Cabana Bath, Entrance Foyer
Laundry Features
Electric Dryer Hookup, In Garage, Laundry Room, Main Level
Levels
One
Main Level Bathrooms
2
Main Level Bedrooms
4
Exterior
Accessibility Features
Accessible Bedroom, Accessible Central Living Area, Accessible Closets, Accessible Doors, Accessible Entrance, Accessible Full Bath, Accessible Hallway(s), Accessible Kitchen, Accessible Kitchen Appliances, Accessible Washer/Dryer, Central Living Area, Customized Wheelchair Accessible, Grip-Accessible Features, Visitor Bathroom
Architectural Style
Ranch
Attached Garage YN
1
Construction Materials
Brick, CBS, Foam Insulation, Stucco
Covered Spaces
2
Direction Faces
South
Exterior Features
Awning(s), Pool Bathroom
Fencing
Gate, Partial
Garage Spaces
2
Lot Features
Interior Lot
Open Parking Spaces
3
Parking Features
Attached, Attached Garage, Concrete, Driveway, Garage, Garage Door Opener
Parking Spots
5
Parking Total
5
Patio And Porch Features
Patio – Screened, Patio – Covered, Patio
Roof
Tile
Stories
1
View
Garden
Waterfront Features
None
Window Features
Bay Window(s), Blinds, Sliding
Financial
Tax Year
2025
Taxes
$3,036
See this Listing

Mortgage Calculator
Map
Similar Listings Nearby

6641 NW 22nd Court
Margate, FL