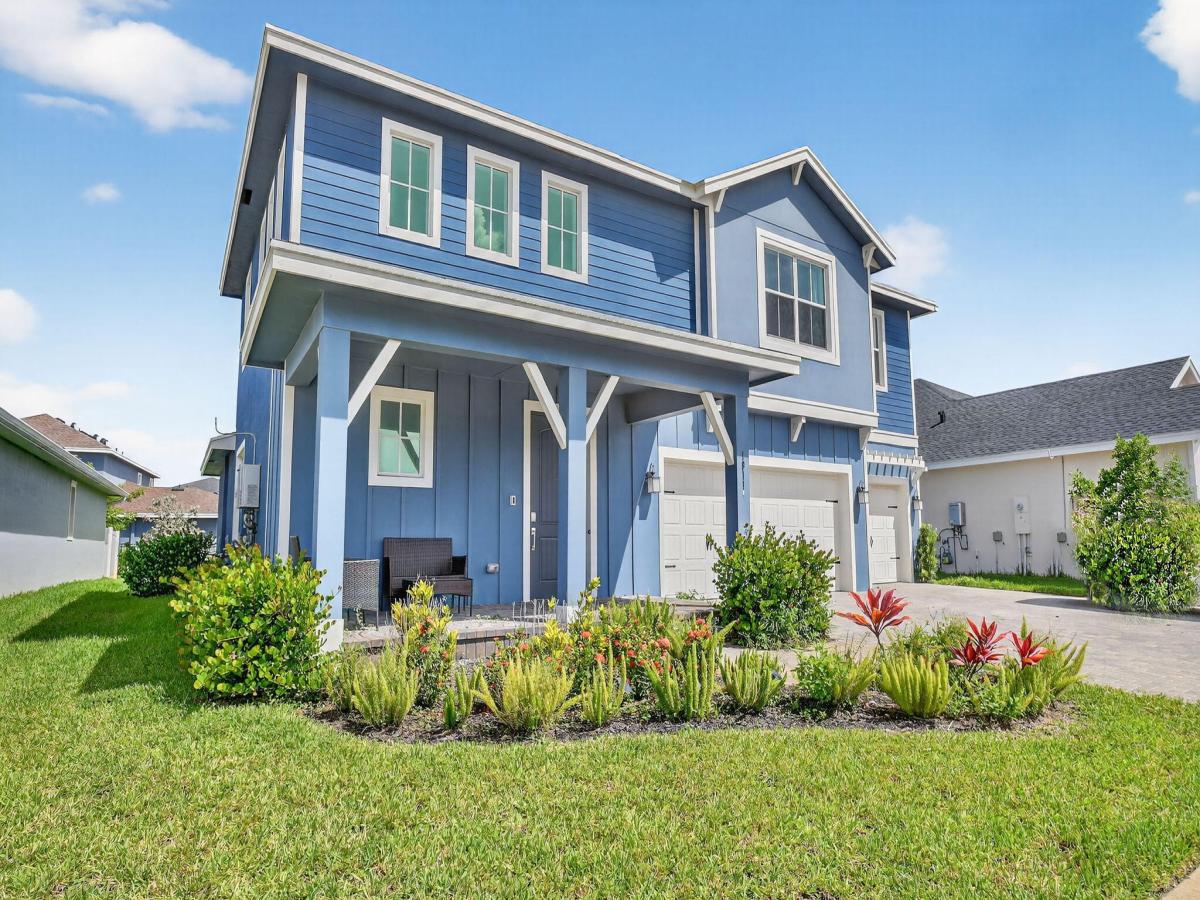
Beautifully designed 2‑story home in the award‑winning Arden community featuring 5 bedrooms, a private first‑floor suite, and a versatile bonus room ideal for an office, gym, or playroom. The open‑concept layout connects the living, dining, and kitchen areas for effortless living and entertaining. Upstairs offers four bedrooms, two full baths, and a spacious loft. Modern finishes, generous storage, and a move‑in‑ready design throughout. Enjoy Arden’s resort‑style amenities including pools, cabanas, splash pad, sports courts, soccer field, scenic trails, a 5‑acre farm, and new pickleball courts coming soon.
Property Details
Price:
$630,000
MLS #:
R11119889
Status:
Active Under Contract
Beds:
5
Baths:
3.5
Type:
Single Family
Subtype:
Single Family Residence
Subdivision:
ARDEN PUD POD H SOUTH
Neighborhood:
5590
Listed Date:
May 26, 2026
Finished Sq Ft:
2,869
Total Sq Ft:
3,837
Year Built:
2023
Schools
Elementary School:
Binks Forest
Middle School:
Wellington Landings
High School:
Wellington
Interior
Appliances
Gas Water Heater, Dishwasher, Disposal, Dryer, Gas Range, Microwave, Refrigerator, Washer, Water Heater
Bathrooms
3 Full Bathrooms, 1 Half Bathroom
Cooling
Ceiling Fan(s), Central Air
Flooring
Carpet
Heating
Central
Interior Features
Bedroom Layout – Split, Kitchen Island, Pantry, Upstairs Living Area
Laundry Features
Inside
Main Level Bathrooms
2
Main Level Bedrooms
1
Exterior
Association Amenities
Pool, Basketball Court, Cabana, Clubhouse, Fitness Center, Jogging Path, Pickleball Court(s), Playground, Soccer Field, Tennis Court(s), Trail(s)
Attached Garage YN
1
Construction Materials
CBS
Covered Spaces
3
Direction Faces
South
Garage Spaces
3
Lot Features
Room for Pool
Parking Features
Attached Garage, Garage, Guest
Patio And Porch Features
Porch – Open, Patio – Covered, Porch, Patio
Roof
Composition, Shingle
Security Features
Gated with Guard, Smoke Detector(s)
Stories
2
Waterfront Features
None
Financial
HOA Fee
$328
HOA Fee Frequency
Monthly
HOA Includes
Common Areas, Security
Tax Year
2025
Taxes
$11,690
See this Listing

Mortgage Calculator
Map
Similar Listings Nearby

19113 Croft Mill Crossing
Loxahatchee, FL