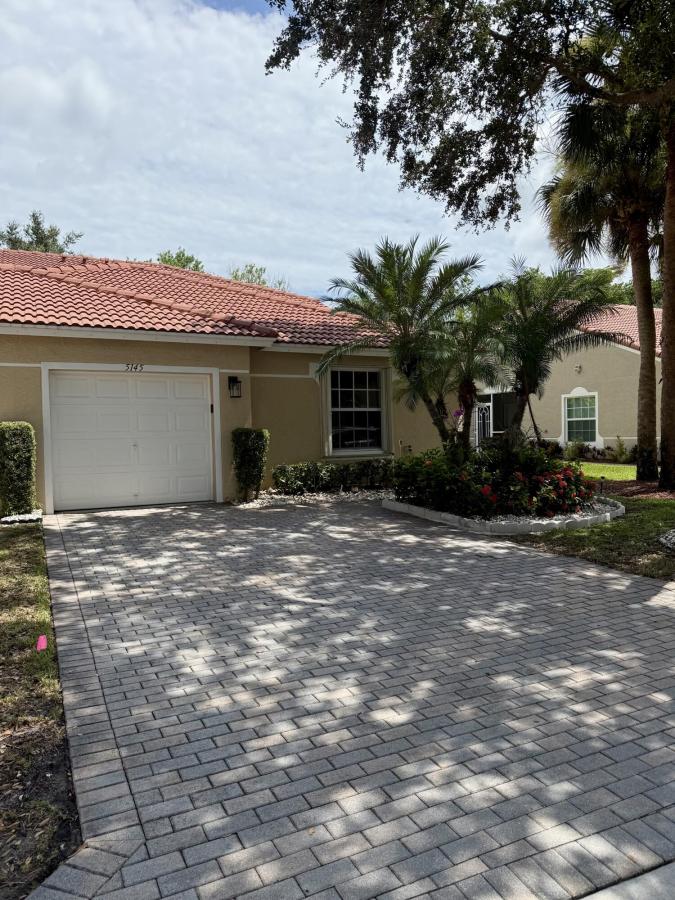
***CORNER UNIT*** Sweet Serenity Villa. When you think of home, think of this beautiful end unit 3/2 villa with a relaxing back patio with a ceiling fan. Enclosed, but open to see the best of nature. Inside, very spacious open concept living area with lovely appointments, ceiling fans, beautiful lighting fixtures, lighted niche, private master bedroom with ensuite and large walk-in closet, natural light, large back wall for a king size bed. On the other side of the house, two additional large bedrooms with closets, one of them with custom upgrades. All of them with beautiful picture windows and long walls for beds and dressers with mirrors or large screen televisions that you can install. In the last year, custom upgrades include a hurricane impact resistant… Front door, all windows with accordion shutters with a key, a brand new hot water heater-40 gallons, a new AC inside and out, brand new stackable tower washer and dryer. All curtains and ceiling fans negotiable. Lovely subway tile backsplashin kitchen. Wait till you see the gorgeous granite countertops. This is a must see!
Property Details
Price:
$364,900
MLS #:
B26059442
Status:
Active
Beds:
3
Baths:
2
Type:
Single Family
Subtype:
Villa
Subdivision:
TUSCANY BAY
Neighborhood:
4620
Listed Date:
Aug 3, 2026
Finished Sq Ft:
1,538
Total Sq Ft:
1,900
Lot Size:
205,516,080 sqft / 0.11 acres (approx)
Year Built:
2003
Schools
Elementary School:
Hagen Road
Middle School:
Carver Community
High School:
Atlantic
Interior
Appliances
Instant Hot Water, Electric Water Heater, Electric Cooktop, Cooktop, Dishwasher, Disposal, Dryer, Electric Range, ENERGY STAR Qualified Washer, Ice Maker, Microwave, Oven, Refrigerator, Washer, Water Heater, Water Heater Owned
Bathrooms
2 Full Bathrooms
Cooling
Ceiling Fan(s), Central Air, Central Individual, Electric, Heat Pump, Humidity Control, Reverse Cycle, Whole House Fan, None
Flooring
Carpet, Ceramic Tile, Tile
Heating
Central, Central Individual, Electric, Heat Pump, None
Interior Features
Bedroom Layout – Split, Built-in Features, Cathedral Ceiling(s), Closet Cabinetry, Entrance Foyer, High Ceilings, Pantry, Storage, Vaulted Ceiling(s), Walk-In Closet(s)
Laundry Features
Electric Dryer Hookup, In Kitchen, Inside, Laundry Closet, Washer Hookup
Levels
One
Main Level Bathrooms
2
Main Level Bedrooms
3
Exterior
Accessibility Features
Accessible Bedroom, Accessible Central Living Area, Accessible Common Area, Accessible Entrance, Accessible Full Bath, Accessible Hallway(s), Central Living Area, Common Area
Architectural Style
Courtyard/Patio Home, Mediterranean, Ranch
Association Amenities
Security, Recreation Facility, Maintenance, Gated, Pool, Billiard Room, Bocce Ball, Cabana, Clubhouse, Community Room, Fitness Center, Game Room, Hobby Room, Hot Water, Kitchen Facilities, Library, Lobby, Maintained Community, Management, Manager On Site, Parking, Pickleball Court(s), Putting Green, Sauna, Sidewalks, Street Lights, Tennis Court(s)
Attached Garage YN
1
Community
55+
Construction Materials
Attic/Crawl Hatchway(s) Insulated, CBS, Concrete Block – With Stucco, Stucco
Covered Spaces
1
Direction Faces
South
Exterior Features
Courtyard
Garage Spaces
1
Green Energy Efficient
Water Heater
Lot Features
Corner Lot
Open Parking Spaces
4
Other Structures
Garage(s)
Parking Features
Attached, Attached Garage, Driveway, Garage, Garage Door Opener, On Street
Parking Spots
5
Parking Total
5
Patio And Porch Features
Patio – Screened, Patio – Covered, Patio
Roof
Spanish Tile, Tile
Security Features
Fire Alarm, Gated with Guard, Key Card Entry, Lobby – Attended, Security Gate, Security Guard, Security System, Security System Owned, Smoke Detector(s)
Senior Community YN
1
Stories
1
Waterfront Features
None
Window Features
Shutters, Double Pane Windows, Drapes, Rods, Sliding
Financial
HOA Fee
$586
HOA Fee Frequency
Monthly
HOA Includes
Recreation Facility, Pool Service, Cable TV, Common Areas, Legal/Accounting, Maintenance Grounds, Maintenance Structure, Reserve Funds, Security, Trash
HOA Name
Campbell Property Management
HOA Phone
561-742-6000
Tax Year
2025
Taxes
$5,841
See this Listing

Mortgage Calculator
Map
Similar Listings Nearby


5145 TOSCANA Trail
Boynton Beach, FL