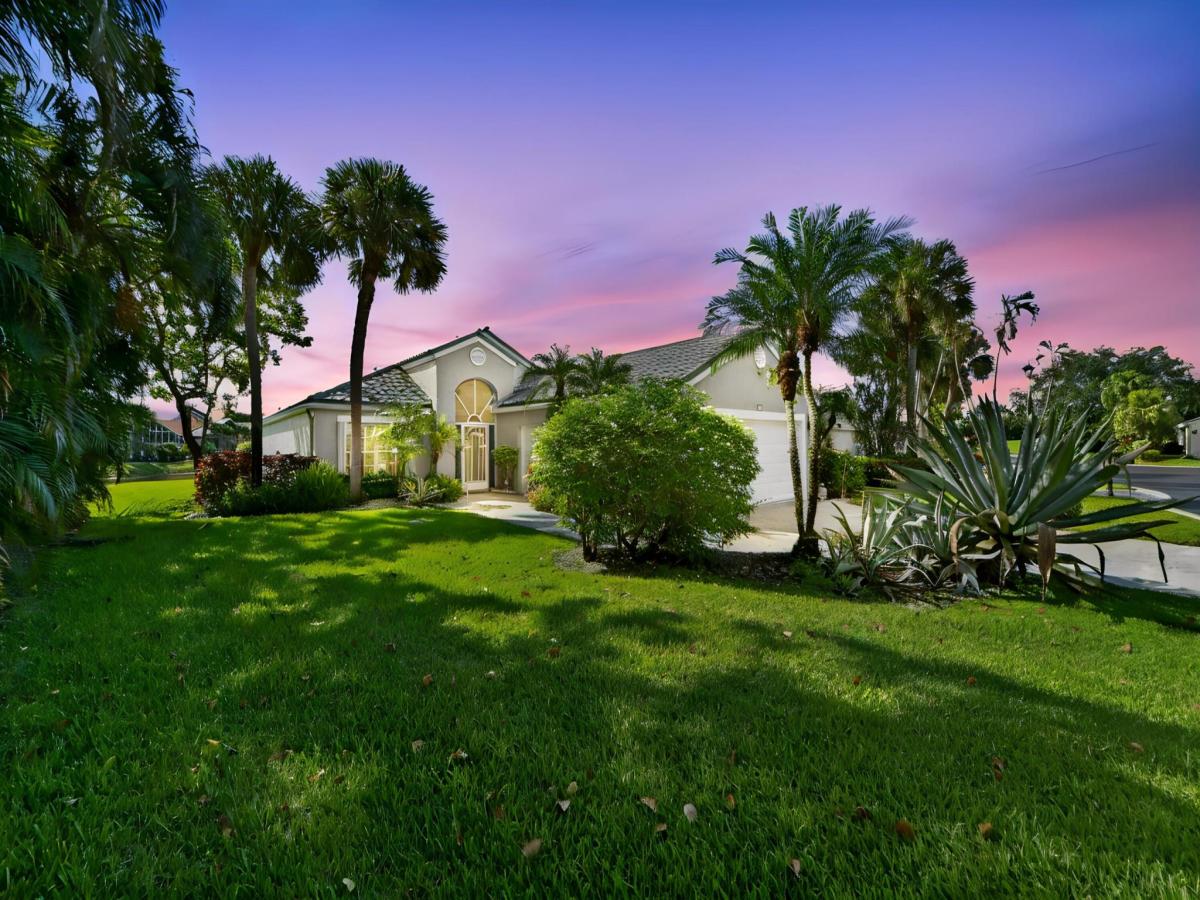
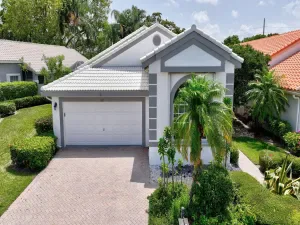
Welcome to a beautifully bright and thoughtfully updated Boynton Beach residence located in the desirable 55+ community of Indian Springs. Offering an inviting blend of comfort, natural light, and serene lakefront views, this home makes a polished first impression with its manicured landscaping, paver driveway, golf cart garage, and charming single-story design. For ultimate peace of mind and long-term durability, the property boasts a longer-life aluminum roof and a full-size generator that powers the entire home. Inside, the open living areas feel spacious and airy, enhanced by vaulted ceilings, stunning luxury vinyl flooring, and large sliding glass doors that draw your eye straight toward the peaceful water views. The upgraded kitchen is designed for everyday ease, featuring crisp white cabinetry, generous counter space, a convenient breakfast bar, and stainless steel appliances—including a brand-new dishwasher installed in September 2025. Dual central AC units (with one newly replaced in 2025) keep the home perfectly cooled year-round. The open layout creates a seamless flow for entertaining, dining, and relaxing, while multiple windows and sliders bring in soft natural light throughout the home. The bedrooms offer a clean, peaceful feel, and the primary suite provides a relaxing retreat with beautiful lake views, gorgeous luxury vinyl flooring, and a beautifully upgraded bathroom featuring dual vanities, a soaking tub, and a separate shower. Step outside and enjoy one of the home’s best highlights: a large patio overlooking the lake, perfect for morning coffee, quiet evenings, or simply taking in the South Florida lifestyle. Beyond your private oasis, the Indian Springs HOA offers fantastic amenities, including a pool house and a vibrant social room. With its light-filled interior, impressive mechanical updates, and tranquil waterfront setting, this home offers the kind of warmth, comfort, and effortless living buyers love in Boynton Beach.
Property Details
Price:
$575,000
MLS #:
B26047825
Status:
Active Under Contract
Beds:
3
Baths:
3
Type:
Single Family
Subtype:
Single Family Residence
Subdivision:
Hampton Fairways
Neighborhood:
4610
Listed Date:
Jul 2, 2026
Finished Sq Ft:
2,705
Total Sq Ft:
3,197
Lot Size:
339,268,367 sqft / 0.18 acres (approx)
Year Built:
1990
Schools
Elementary School:
Hagen Road
Middle School:
Carver Community
High School:
Boynton Beach
Interior
Appliances
Electric Water Heater, Dishwasher, Disposal, Dryer, Electric Range, Ice Maker, Microwave, Refrigerator, Washer, Water Heater
Bathrooms
3 Full Bathrooms
Cooling
Ceiling Fan(s), Central Air, Electric
Flooring
Ceramic Tile, Vinyl
Heating
Central, Electric
Interior Features
Bedroom Layout – Split, Entrance Foyer, High Ceilings, Pantry, Vaulted Ceiling(s), Walk-In Closet(s), Wet Bar
Laundry Features
Electric Dryer Hookup, Inside, Laundry Room, Laundry Tub, Sink, Washer Hookup
Levels
One
Main Level Bathrooms
3
Main Level Bedrooms
3
Exterior
Accessibility Features
Accessible Central Living Area
Architectural Style
Contemporary, Ranch
Association Amenities
Pool, Clubhouse, Community Room
Attached Garage YN
1
Community
55+
Construction Materials
CBS, Stucco
Covered Spaces
2
Direction Faces
West
Garage Spaces
2
Lot Features
Cul-De-Sac
Parking Features
Attached, Attached Garage, Driveway, Garage
Parking Spots
2
Parking Total
2
Patio And Porch Features
Patio – Screened, Patio – Open, Patio
Roof
Aluminum
Security Features
Gated with Guard, Security Patrol
Senior Community YN
1
Stories
1
View
Lake, Water
Waterfront Features
Lake
Window Features
Skylight(s)
Financial
HOA Fee
$540
HOA Fee 2
$540
HOA Fee Frequency
Monthly
HOA Includes
Cable TV, Common Areas, Common Real Estate Tax, Internet
Tax Year
2025
Taxes
$3,718
See this Listing

Mortgage Calculator
Map
Similar Listings Nearby

6226 Water Lilly Lane
Boynton Beach, FL